Cof Cymru: National Historic Assets of Wales · Wales
20 City Road
Haverfordwest, Pembrokeshire, Wales
A Grade II listed building in Haverfordwest, Pembrokeshire, designated on 1 July 1974.
The record
- Designation
- Listed building, Grade II
- Broad class
- Domestic
- Date of designation
- 1 July 1974
- Town
- Haverfordwest
- Community
- Haverfordwest
- Unitary authority
- Pembrokeshire
- Country
- Wales
- Coordinates
- 51.80322, -4.97310
- Cadw reference
- 12049
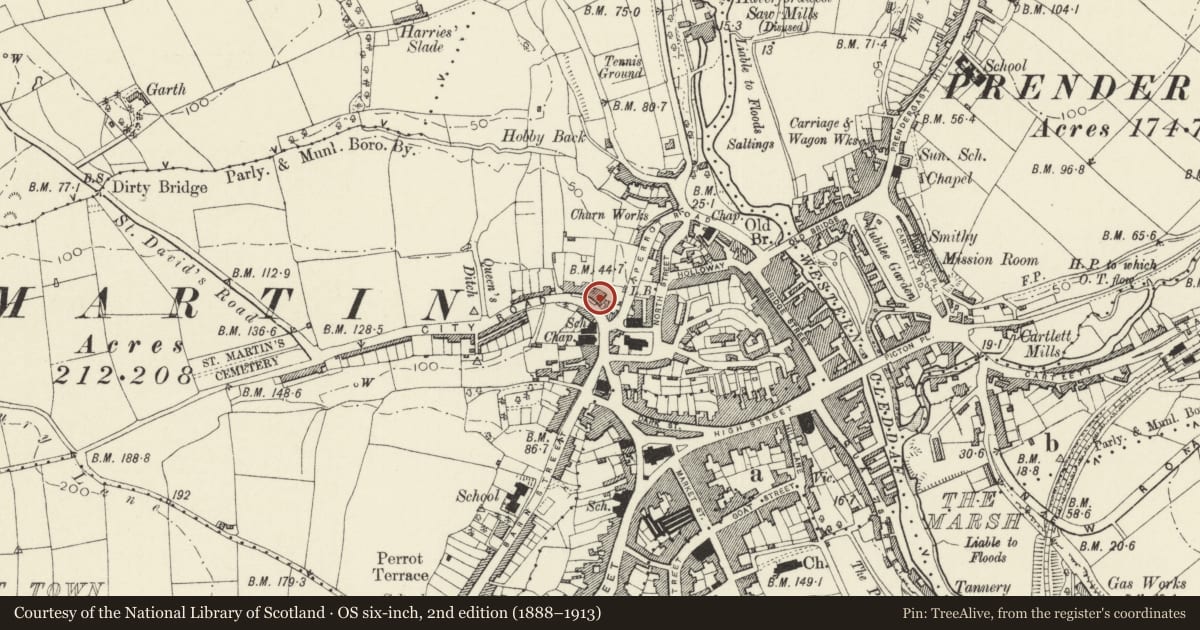
Slide toward Today to fade the historical sheet and see the modern map underneath.
David Rumsey Map Collection, Stanford LibrariesDavid Rumsey Map Collection, Stanford LibrariesDavid Rumsey Map Collection, Stanford LibrariesDavid Rumsey Map Collection, Stanford LibrariesDavid Rumsey Map Collection, Stanford Libraries
5 historical maps cover this location, the earliest the 1608 map "(13) Cambriae Typus." (David Rumsey Map Collection, Stanford Libraries).
Historical maps covering this location
- 1608 · (13) Cambriae Typus. (David Rumsey Map Collection, Stanford Libraries)
- 1636 · Cornubia : Devonia, Somersetus, Dorcestria, Wiltonia, Glocestria ... (David Rumsey Map Collection, Stanford Libraries)
- 1891 · Sheet 10. Ordnance Survey of England and Wales. . (David Rumsey Map Collection, Stanford Libraries)
- 1898 · 228 Haverfordwest (Hills) (David Rumsey Map Collection, Stanford Libraries)
- 1901 · Sheet 13. (David Rumsey Map Collection, Stanford Libraries)
Cadw's description
Location
Situated at right end of terrace Nos 20-30 City Road, some 40m from junction with Perrots Road.
History
Late C18 or early C19 end-terrace house in irregular terrace formerly known as St Martin's Crescent. In 1974 all the sashes had original glazing, there was a pedimented doorcase with delicate fluted pilasters over an arched doorway with fanlight and 6-panel door in panelled reveals. The centre upper window was blank and there was a partly cemented slate roof with chimney at the right end. All these details have gone.
Exterior
End-terrace house, unpainted render with concrete tiles to roof and no chimneys. C20 boxed eaves. Three storeys, three- window range of plate-glass horned sashes, with door in the left bay, modern 6-panelled, with overlight. Large altered or rebuilt rear wing.
Interior
Interior not inspected.
Reason for designation
Retained on list notwithstanding loss of detail for its special architectural interest as the end house of a substantial terraced row.
Nearby in the register
- 22 City RoadDomesticunder 1 mi
- 24 City RoadDomesticunder 1 mi
- 14 City RoadDomesticunder 1 mi
- 26 City RoadDomesticunder 1 mi
Other entries of the same register within about three miles of this one, by straight line.