Cof Cymru: National Historic Assets of Wales · Wales
13 Goring Road including forecourt gate and railings
Llanelli, Carmarthenshire, Wales
A Grade II listed building in Llanelli, Carmarthenshire, designated on 12 March 1992.
The record
- Designation
- Listed building, Grade II
- Broad class
- Domestic
- Date of designation
- 12 March 1992
- Town
- Llanelli
- Community
- Llanelli
- Unitary authority
- Carmarthenshire
- Country
- Wales
- Coordinates
- 51.68534, -4.16201
- Cadw reference
- 11915
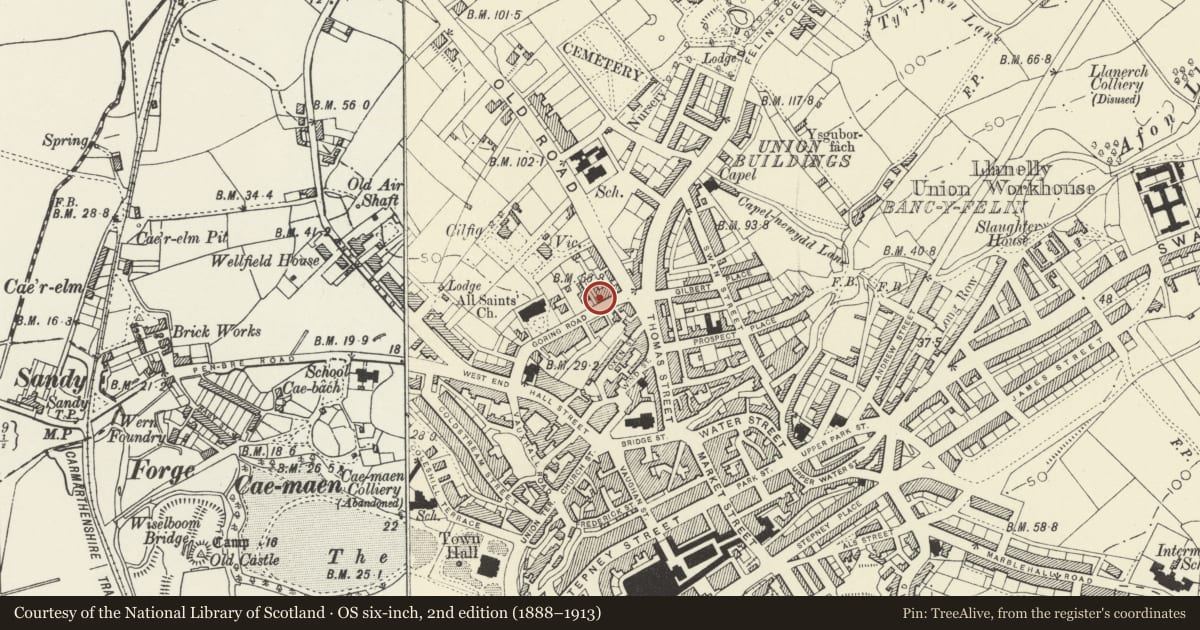
Slide toward Today to fade the historical sheet and see the modern map underneath.
David Rumsey Map Collection, Stanford LibrariesDavid Rumsey Map Collection, Stanford LibrariesNational Library of ScotlandDavid Rumsey Map Collection, Stanford LibrariesDavid Rumsey Map Collection, Stanford Libraries
5 historical maps cover this location, the earliest the 1636 map "Cornubia : Devonia, Somersetus, Dorcestria, Wiltonia, Glocestria ..." (David Rumsey Map Collection, Stanford Libraries).
Historical maps covering this location
- 1636 · Cornubia : Devonia, Somersetus, Dorcestria, Wiltonia, Glocestria ... (David Rumsey Map Collection, Stanford Libraries)
- 1637 · The fourth table of England. Cornub. Devonia, Somerset etc. (David Rumsey Map Collection, Stanford Libraries)
- 1891 · Sheet 10. Ordnance Survey of England and Wales. . (David Rumsey Map Collection, Stanford Libraries)
- 1920 · Sheet 100. Llanelly. (David Rumsey Map Collection, Stanford Libraries)
- 1963 · Map No. 4 - Local Government Commission for Wales : [Definitive maps showing proposed… (National Library of Scotland)
Cadw's description
Location
Situated at west end of terraced row comprising Nos 13 and 19 (odd).
Exterior
Circa 1850-60 house in stucco with painted stone plinth and painted timber eaves cornice with brackets, matching that of No 15 adjoining. Concrete tile roof (replacing slates) and chimneys removed. Two-storey, 2-window elevation to Goring Road originally of 16-pane sashes with stone sills, sashes replaced in plastic. Entrance front is at west end and is more typically of mid C19. Roughcast, 2+ storeys, attic window with cambered head, 2 first floor flat-headed windows and centre blank arched panel, ground floor centre door in big gabled timber porch and bow window each side. Original glazing (from upper windows but original cast-iron flower balconies surviving, ground floor left bow window is early C20, that to right replaced in plastic. Centre porch has pedimented gable on heavy carved brackets and 'Florentine' traceried west window of 2 arched lights with roundel over. Door with overlight in south side.
West end garden enclosed by intersecting oval cast-iron railings on low coped walls, stone to Goring Road, brick to side. Matching gate.
Reason for designation
Despite later date than Nos 15-19 (odd numbers) and altered fenestration, No 13 is an important part of terrace group.
Group value.
Nearby in the register
- 15 Goring RoadDomesticunder 1 mi
- 17a Goring RoadDomesticunder 1 mi
- 17 Goring RoadDomesticunder 1 mi
- 19 Goring RoadDomesticunder 1 mi
Other entries of the same register within about three miles of this one, by straight line.