Cof Cymru: National Historic Assets of Wales · Wales
Barclay's Bank
Neath, Neath Port Talbot, Wales
A Grade II listed building in Neath, Neath Port Talbot, designated on 5 January 1989.
The record
- Designation
- Listed building, Grade II
- Broad class
- Commercial
- Date of designation
- 5 January 1989
- Community
- Neath
- Unitary authority
- Neath Port Talbot
- Country
- Wales
- Coordinates
- 51.66341, -3.80576
- Cadw reference
- 11819
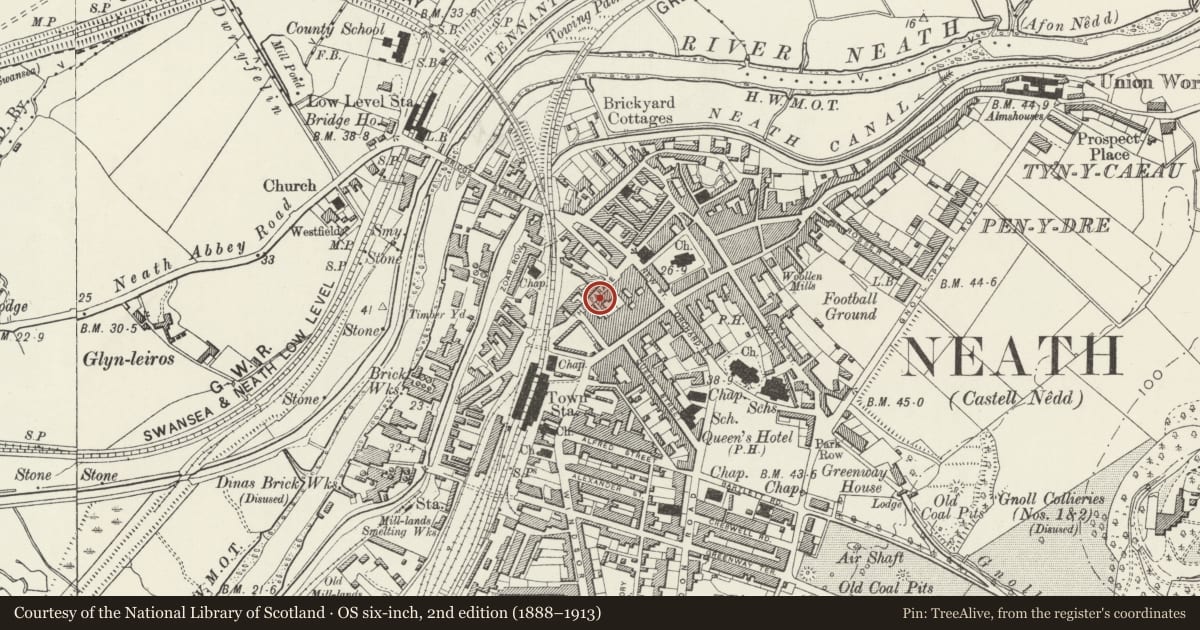
Slide toward Today to fade the historical sheet and see the modern map underneath.
David Rumsey Map Collection, Stanford LibrariesDavid Rumsey Map Collection, Stanford LibrariesDavid Rumsey Map Collection, Stanford LibrariesDavid Rumsey Map Collection, Stanford LibrariesDavid Rumsey Map Collection, Stanford Libraries
5 historical maps cover this location, the earliest the 1636 map "Cornubia : Devonia, Somersetus, Dorcestria, Wiltonia, Glocestria ..." (David Rumsey Map Collection, Stanford Libraries).
Historical maps covering this location
- 1636 · Cornubia : Devonia, Somersetus, Dorcestria, Wiltonia, Glocestria ... (David Rumsey Map Collection, Stanford Libraries)
- 1637 · The fourth table of England. Cornub. Devonia, Somerset etc. (David Rumsey Map Collection, Stanford Libraries)
- 1865 · England and Wales. England No. 6. (David Rumsey Map Collection, Stanford Libraries)
- 1891 · Sheet 10. Ordnance Survey of England and Wales. . (David Rumsey Map Collection, Stanford Libraries)
- 1897 · 247 Swansea (Hills) (David Rumsey Map Collection, Stanford Libraries)
Cadw's description
Location
On the street line midway along the parade.
History
Early C20 classical style bank.
Exterior
Three storey, 5 bay ashlar front, rounded corners. Steeply pitched slate roofs, tall chimneys, corniced caps, necking bands. Balustraded parapets to outer bays, returned to side elevations. Modillion cornice, plain frieze, moulded architrave. Half round Corinthian columns to outer bays rise from bases at first floor sill level.
Moulded shouldered architraves to second floor, 2 light windows. Sashes flanking central mullions. Cross windows to first floor, inset sashes, moulded architraves. Triangular pediment to centre and outer bays with balustraded balconies. Flat labels to others.
Similar detail to 2 bay right end elevation.
Interior
Plain entablature over channelled ground floor with plinth. Advanced outer bays with Ionic quarter columns to angles with centre bays. Round arched windows, rusticated architraves, stressed quoins, continuous impost band. Sill band. Modern glazing. Doorway to centre flanked by Ionic half columns on bases. Cavetto reveals. Fanlight over modern name board to panelled double doors.
Reason for designation
Similar detail to 2 bay right end elevation.
Nearby in the register
- General MarketCommercialunder 1 mi
- 23 Green StreetCommercialunder 1 mi
- 7 New StreetCommercialunder 1 mi
- 6 New StreetCommercialunder 1 mi
Other entries of the same register within about three miles of this one, by straight line.