Cof Cymru: National Historic Assets of Wales · Wales
Boating Pool Lodge in Singleton Park
Sketty, Swansea, Wales
A Grade II listed building in Sketty, Swansea, designated on 15 November 1993.
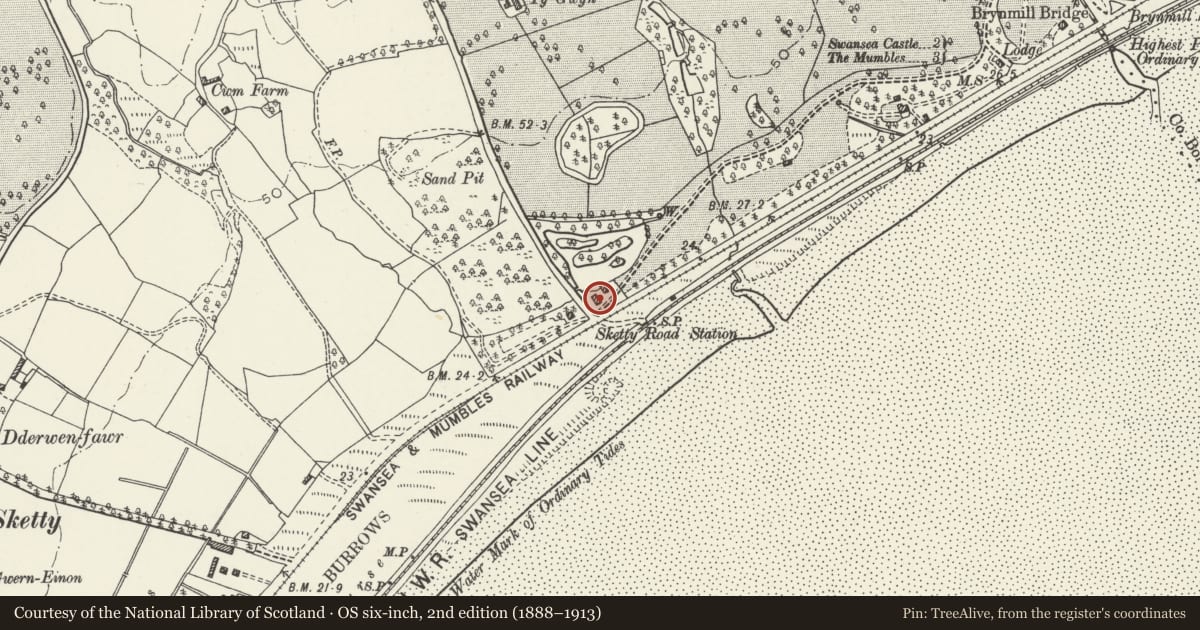
The record
- Designation
- Listed building, Grade II
- Broad class
- Domestic
- Date of designation
- 15 November 1993
- Community
- Sketty
- Unitary authority
- Swansea
- Country
- Wales
- Coordinates
- 51.60587, -3.98382
- Cadw reference
- 11763
Slide toward Today to fade the historical sheet and see the modern map underneath.
David Rumsey Map Collection, Stanford LibrariesDavid Rumsey Map Collection, Stanford LibrariesDavid Rumsey Map Collection, Stanford LibrariesDavid Rumsey Map Collection, Stanford LibrariesDavid Rumsey Map Collection, Stanford Libraries
5 historical maps cover this location, the earliest the 1636 map "Cornubia : Devonia, Somersetus, Dorcestria, Wiltonia, Glocestria ..." (David Rumsey Map Collection, Stanford Libraries).
Historical maps covering this location
- 1636 · Cornubia : Devonia, Somersetus, Dorcestria, Wiltonia, Glocestria ... (David Rumsey Map Collection, Stanford Libraries)
- 1865 · England and Wales. England No. 6. (David Rumsey Map Collection, Stanford Libraries)
- 1891 · Sheet 10. Ordnance Survey of England and Wales. . (David Rumsey Map Collection, Stanford Libraries)
- 1897 · 247 Swansea (Hills) (David Rumsey Map Collection, Stanford Libraries)
- 1920 · Sheet 100. Llanelly. (David Rumsey Map Collection, Stanford Libraries)
Cadw's description
Location
On corner of Mumbles Road and Sketty Lane.
History
Early C19 lodge. Said to be a design of P F Robinson (1776-1858), which appears in his ‘Designs for Lodges and Park Entrances’ 1833, but lodge appears on OS 25" 1st Edition map with different plan to present, and is probably extended to N.
Exterior
One-and-a-half storey lodge, narrow central block with gabled crosswings; brown rubble, tiled roof, stone chimneys; windows boarded up at time of inspection.
Two diagonally-set stone chimney stacks, and square stack to N. W front has two asymmetrical gables each with small first floor window; broader ground floor window to L gable, splayed bay window to R gable; window between gable. Store with monopitch roof to N. To S, open gabled porch (trellis to sides), arched porch doorway, arched entrance doorway with panelled door; window to L of porch. To east, south gable has square bay window with monopitch roof; north gable overgrown with ivy; modern brick infill between gables
Nearby in the register
- Wallace BuildingNo class recordedunder 1 mi
- Fulton HouseEducationunder 1 mi
- Lower Sketty Green Lodge in Singleton ParkDomesticunder 1 mi
- Library (original block)No class recordedunder 1 mi
Other entries of the same register within about three miles of this one, by straight line.