Cof Cymru: National Historic Assets of Wales · Wales
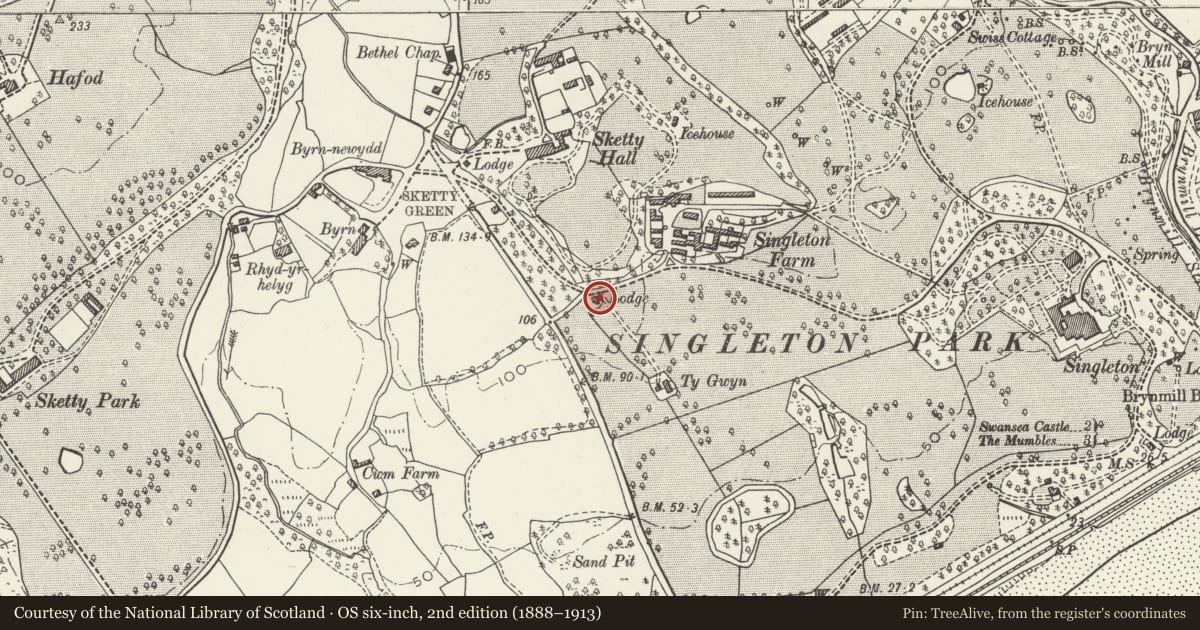
Lower Sketty Green Lodge in Singleton Park
Sketty, Swansea, Wales
A Grade II listed building in Sketty, Swansea, designated on 15 November 1993.
The record
- Designation
- Listed building, Grade II
- Broad class
- Domestic
- Date of designation
- 15 November 1993
- Community
- Sketty
- Unitary authority
- Swansea
- Country
- Wales
- Coordinates
- 51.61097, -3.98706
- Cadw reference
- 11764
Slide toward Today to fade the historical sheet and see the modern map underneath.
David Rumsey Map Collection, Stanford LibrariesDavid Rumsey Map Collection, Stanford LibrariesDavid Rumsey Map Collection, Stanford LibrariesDavid Rumsey Map Collection, Stanford LibrariesDavid Rumsey Map Collection, Stanford Libraries
5 historical maps cover this location, the earliest the 1636 map "Cornubia : Devonia, Somersetus, Dorcestria, Wiltonia, Glocestria ..." (David Rumsey Map Collection, Stanford Libraries).
Historical maps covering this location
- 1636 · Cornubia : Devonia, Somersetus, Dorcestria, Wiltonia, Glocestria ... (David Rumsey Map Collection, Stanford Libraries)
- 1865 · England and Wales. England No. 6. (David Rumsey Map Collection, Stanford Libraries)
- 1891 · Sheet 10. Ordnance Survey of England and Wales. . (David Rumsey Map Collection, Stanford Libraries)
- 1897 · 247 Swansea (Hills) (David Rumsey Map Collection, Stanford Libraries)
- 1920 · Sheet 100. Llanelly. (David Rumsey Map Collection, Stanford Libraries)
Cadw's description
Location
On S side of path which enters park to N of entrance to Singleton Hospital.
History
Early C19 lodge. To a design of P F Robinson (1776-1858), which appears in his ‘Designs for Lodges and Park Entrances’ 1833.
Exterior
Single-storey park lodge. Stone walls, on plinth, coursed to N and E, rubble elsewhere, thatched roof with wide eaves, group of three large stone chimneys with diagonally-set stacks. Shallow gabled porch with Tudor-arched doorway, hoodmould with quatrefoil above. Splayed bay window to L, 2-light window to R of porch.
L gable has fretted bargeboard, and 2-light window with quatrefoil above.
Thatched wing to rear.
Nearby in the register
- Former Farmhouse to Singleton FarmDomesticunder 1 mi
- Sketty HallDomesticunder 1 mi
- Fulton HouseEducationunder 1 mi
- Wallace BuildingNo class recordedunder 1 mi
Other entries of the same register within about three miles of this one, by straight line.