Cof Cymru: National Historic Assets of Wales · Wales
18
Llangollen, Denbighshire, Wales
A Grade II listed building in Llangollen, Denbighshire, designated on 22 December 1989.
The record
- Designation
- Listed building, Grade II
- Broad class
- Domestic
- Date of designation
- 22 December 1989
- Community
- Llangollen
- Unitary authority
- Denbighshire
- Country
- Wales
- Coordinates
- 52.96916, -3.16689
- Cadw reference
- 1168
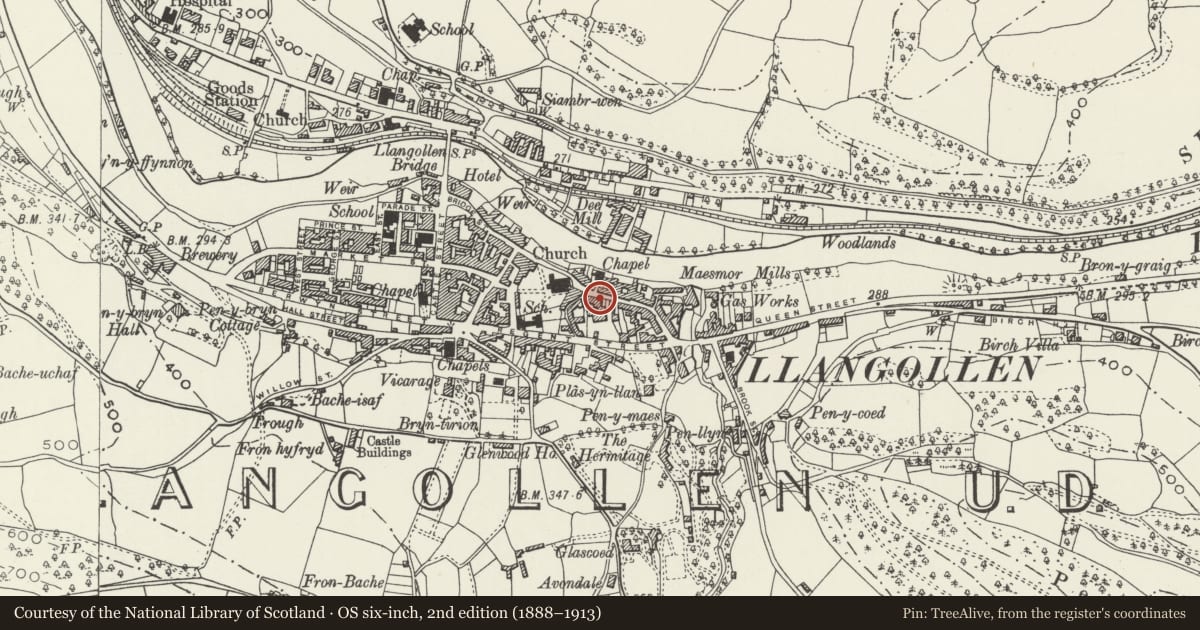
Slide toward Today to fade the historical sheet and see the modern map underneath.
David Rumsey Map Collection, Stanford LibrariesDavid Rumsey Map Collection, Stanford LibrariesDavid Rumsey Map Collection, Stanford LibrariesDavid Rumsey Map Collection, Stanford LibrariesLlyfrgell Genedlaethol Cymru – The National Library of Wales
5 historical maps cover this location, the earliest the 1795 map "To Sir Watkin Williams-Wynn Bart ... the map of the six counties of North Wales is most humbly inscribed by his obedient humble servant" (Llyfrgell Genedlaethol Cymru – The National Library of Wales).
Historical maps covering this location
- 1795 · To Sir Watkin Williams-Wynn Bart ... the map of the six counties of North Wales is most… (Llyfrgell Genedlaethol Cymru – The National Library of Wales)
- 1883 · Watershed map England, Wales 3. (David Rumsey Map Collection, Stanford Libraries)
- 1898 · 121 Wrexham (Hills) (David Rumsey Map Collection, Stanford Libraries)
- 1898 · 121 Wrexham (Outline) (David Rumsey Map Collection, Stanford Libraries)
- 1901 · Sheet 9 and 10. (David Rumsey Map Collection, Stanford Libraries)
Cadw's description
Location
Above the road with rubble wall to forecourt set back and detached to left.
Exterior
Early C17 timber framed single storey and attic house with 2-window square framed front. Slate roof, overhanging eaves and gabled dormers. Modern top hung casement and half glazed door with pitched hood to left; original entrance may have been near the right end where there is evidence of a former shouldered opening. High rubble base. Massive stone chimney breast to the left square panelled gable, partly cut down and with a red brick chimney stack added. Kitchen lean-to at rear.
Interior
Internally the square panelled timber frame is exposed to front and rear; remains of studded partition between main rooms. Original roof structure with tie beams and purlins.
Reason for designation
Included as the last surviving, sub-medieval, externally timber framed house in Llangollen; also because its timber frame is substantially intact.
Nearby in the register
- 6 Church StreetDomesticunder 1 mi
- 28 Church StreetDomesticunder 1 mi
- 25 Church StreetDomesticunder 1 mi
- 30 Church StreetDomesticunder 1 mi
Other entries of the same register within about three miles of this one, by straight line.