Cof Cymru: National Historic Assets of Wales · Wales
Clock Tower & Administration Block to Former Swansea Hospital
Castle, Swansea, Wales
A Grade II listed building in Castle, Swansea, designated on 30 April 1984.
The record
- Designation
- Listed building, Grade II
- Broad class
- Health and Welfare
- Date of designation
- 30 April 1984
- Community
- Castle
- Unitary authority
- Swansea
- Country
- Wales
- Coordinates
- 51.61675, -3.95692
- Cadw reference
- 11618
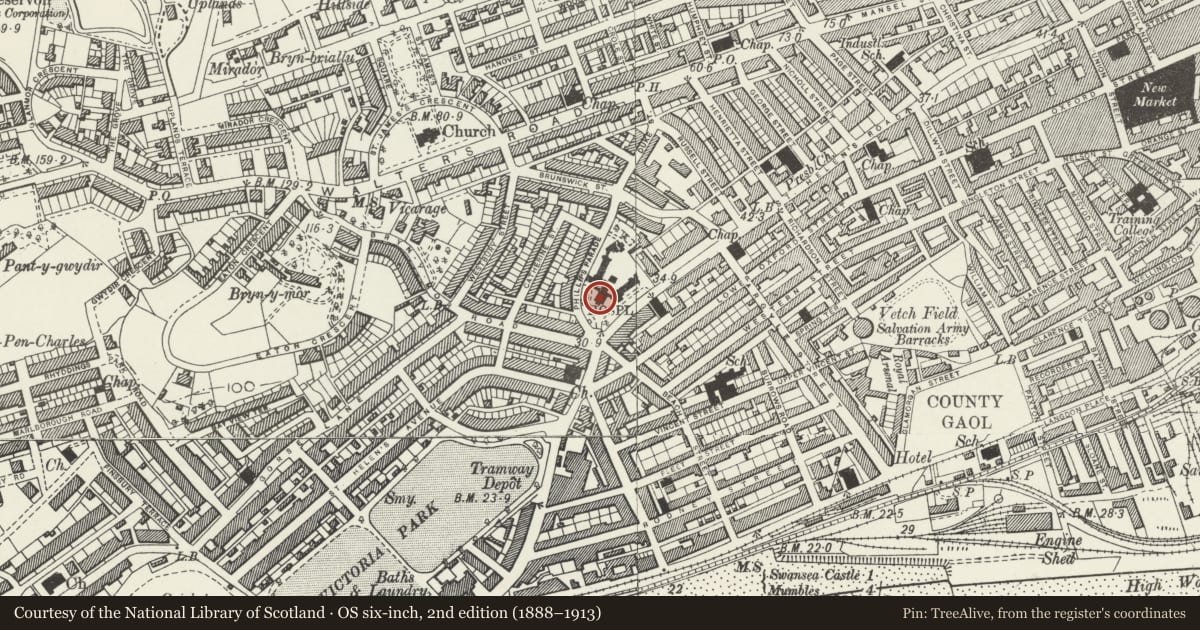
Slide toward Today to fade the historical sheet and see the modern map underneath.
David Rumsey Map Collection, Stanford LibrariesDavid Rumsey Map Collection, Stanford LibrariesDavid Rumsey Map Collection, Stanford LibrariesDavid Rumsey Map Collection, Stanford LibrariesDavid Rumsey Map Collection, Stanford Libraries
5 historical maps cover this location, the earliest the 1636 map "Cornubia : Devonia, Somersetus, Dorcestria, Wiltonia, Glocestria ..." (David Rumsey Map Collection, Stanford Libraries).
Historical maps covering this location
- 1636 · Cornubia : Devonia, Somersetus, Dorcestria, Wiltonia, Glocestria ... (David Rumsey Map Collection, Stanford Libraries)
- 1637 · The fourth table of England. Cornub. Devonia, Somerset etc. (David Rumsey Map Collection, Stanford Libraries)
- 1865 · England and Wales. England No. 6. (David Rumsey Map Collection, Stanford Libraries)
- 1891 · Sheet 10. Ordnance Survey of England and Wales. . (David Rumsey Map Collection, Stanford Libraries)
- 1897 · 247 Swansea (Hills) (David Rumsey Map Collection, Stanford Libraries)
Cadw's description
Location
Set well back from road junction at W end of St Helen’s Road. Important townscape element in context of largely small-scale terraces.
History
Erected 1865-78 restoration 1985-6. Designed by Alexander Graham, architect of London. Free classicism.
Exterior
Surviving portion of Swansea Infirmary. 3 storey symmetrical block, snecked rubble facings and freestone dressings, hipped tiled roofs, lower to sides. Ironwork railings to centre platform roof with clock tower under pyramidal spirelet with finials, tall flanking chimneys.
Bracket cornice, 6-light arcade to top floor windows, bandcourses; 3 arched lights below with ironwork balcony cantilevered on brackets. Single window-bays (tripartites to top floor) set back to sides. (All glazing removed at time of inspection, spring 1986.) Central pair of doors under deep plain fanlight, flight of steps up. 4 window flank to Phillips Parade, rebuilt rear elevation.
Nearby in the register
- St. David's Nursing Home AnnexeHealth and Welfareunder 1 mi
- Mercer Offices including Brunswick Health Centre & Douglas-JonesHealth and Welfareunder 1 mi
- Mercer Offices including Brunswick Health Centre & Douglas-JonesHealth and Welfareunder 1 mi
- Mercer Offices, including Brunswick Health Centre & Douglas-JonesHealth and Welfareunder 1 mi
Other entries of the same register within about three miles of this one, by straight line.