Cof Cymru: National Historic Assets of Wales · Wales
Technical College Building
Castle, Swansea, Wales
A Grade II listed building in Castle, Swansea, designated on 30 March 1987.
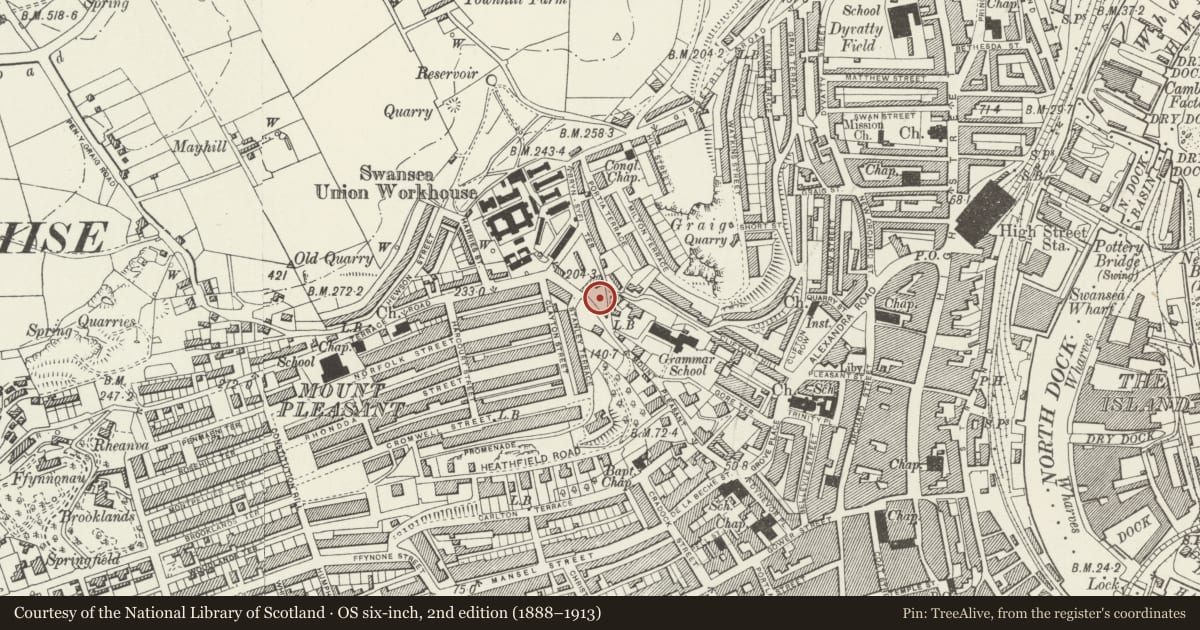
The record
- Designation
- Listed building, Grade II
- Broad class
- Education
- Date of designation
- 30 March 1987
- Community
- Castle
- Unitary authority
- Swansea
- Country
- Wales
- Coordinates
- 51.62429, -3.94899
- Cadw reference
- 11597
Slide toward Today to fade the historical sheet and see the modern map underneath.
David Rumsey Map Collection, Stanford LibrariesDavid Rumsey Map Collection, Stanford LibrariesDavid Rumsey Map Collection, Stanford LibrariesDavid Rumsey Map Collection, Stanford LibrariesDavid Rumsey Map Collection, Stanford Libraries
5 historical maps cover this location, the earliest the 1636 map "Cornubia : Devonia, Somersetus, Dorcestria, Wiltonia, Glocestria ..." (David Rumsey Map Collection, Stanford Libraries).
Historical maps covering this location
- 1636 · Cornubia : Devonia, Somersetus, Dorcestria, Wiltonia, Glocestria ... (David Rumsey Map Collection, Stanford Libraries)
- 1637 · The fourth table of England. Cornub. Devonia, Somerset etc. (David Rumsey Map Collection, Stanford Libraries)
- 1865 · England and Wales. England No. 6. (David Rumsey Map Collection, Stanford Libraries)
- 1891 · Sheet 10. Ordnance Survey of England and Wales. . (David Rumsey Map Collection, Stanford Libraries)
- 1897 · 247 Swansea (Hills) (David Rumsey Map Collection, Stanford Libraries)
Cadw's description
Location
Occupying a commanding angle site near the brow of the hill. Bryn-Syfi Terrace to side and rear.
History
Early C20. Architect not known.
Exterior
Tudor Gothic style. Red brick with Portland stone dressings. 4 storey entrance tower with diagonal buttresses, crenellated parapet with corner pilasters and stripwork surrounding twin bell-openings. Large square-headed 4-light mullioned and transomed windows below dripmoulds, small-pane glazing. Doorframe with fine heraldic panel and inscribed lintel over 4-centred archway with paterae to deep mouldings, trefoils to spandrels. Flight of steps up flanked by parapets with ironwork lamp standards.
4 storey ranges continue along road with stepped and angled elevation; plain parapets, cross-windows with dripmoulds, small-pane glazing. Fine group of brickwork chimneys with spiral, chevron and other Tudor mouldings above parapets.
Similar treatment to E flank which also has a 3 window arched bridge spanning the road to meet older building (not of special interest).
Nearby in the register
- Former Swansea Grammar SchoolEducationunder 1 mi
- Mount Pleasant HotelCommercialunder 1 mi
- Offices of Community IndustryCommercialunder 1 mi
- Church of St Jude & Church HallReligious, Ritual and Funeraryunder 1 mi
Other entries of the same register within about three miles of this one, by straight line.