Cof Cymru: National Historic Assets of Wales · Wales
Former Swansea Grammar School
Castle, Swansea, Wales
A Grade II listed building in Castle, Swansea, designated on 26 July 1984.
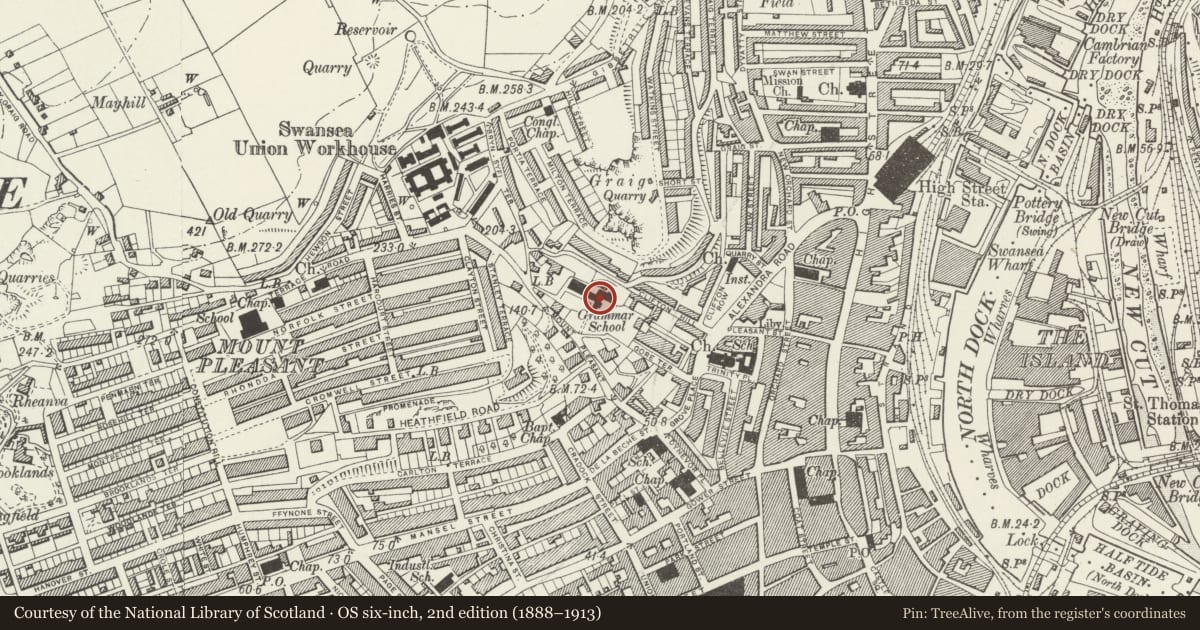
The record
- Designation
- Listed building, Grade II
- Broad class
- Education
- Date of designation
- 26 July 1984
- Community
- Castle
- Unitary authority
- Swansea
- Country
- Wales
- Coordinates
- 51.62370, -3.94725
- Cadw reference
- 11596
Slide toward Today to fade the historical sheet and see the modern map underneath.
David Rumsey Map Collection, Stanford LibrariesDavid Rumsey Map Collection, Stanford LibrariesDavid Rumsey Map Collection, Stanford LibrariesDavid Rumsey Map Collection, Stanford LibrariesDavid Rumsey Map Collection, Stanford Libraries
5 historical maps cover this location, the earliest the 1636 map "Cornubia : Devonia, Somersetus, Dorcestria, Wiltonia, Glocestria ..." (David Rumsey Map Collection, Stanford Libraries).
Historical maps covering this location
- 1636 · Cornubia : Devonia, Somersetus, Dorcestria, Wiltonia, Glocestria ... (David Rumsey Map Collection, Stanford Libraries)
- 1637 · The fourth table of England. Cornub. Devonia, Somerset etc. (David Rumsey Map Collection, Stanford Libraries)
- 1865 · England and Wales. England No. 6. (David Rumsey Map Collection, Stanford Libraries)
- 1891 · Sheet 10. Ordnance Survey of England and Wales. . (David Rumsey Map Collection, Stanford Libraries)
- 1897 · 247 Swansea (Hills) (David Rumsey Map Collection, Stanford Libraries)
Cadw's description
Location
Sited on a terrace within the Technical College grounds.
History
Dylan Thomas attended Swansea Grammar School from 1925 to 1931.
Exterior
The school building is a tall 3 storey block in partly coursed rubble, rusticated quoins, freestone dressings to corbelled eaves, weathered string course and window surrounds. Raised gable ends, slate roof, tall chimney with triple round stems over east wall-head. Continuous rectangular openings top floor, elaborate mullioned windows with paired lights and quatrefoils grouped under strainer-arches. One-storey extension on E side with pair of large oculi. Gable end with sexpartite rose window, round-headed ground floor windows. Narrow section of former west range with Romanesque detailing to doorpiece and bipartites over.
Interior
Interior retains fine Gothic stencilled detailing to dormitory on top floor, dining-room and kitchens (ground floor) and chapel (basement). Diaphragm arches, hood chimneys etc.
Nearby in the register
- Mount Pleasant HotelCommercialunder 1 mi
- Technical College BuildingEducationunder 1 mi
- Offices of Community IndustryCommercialunder 1 mi
- Glynn Vivian Art GalleryRecreationalunder 1 mi
Other entries of the same register within about three miles of this one, by straight line.