Cof Cymru: National Historic Assets of Wales · Wales
District Education Office of Mid-Glamorgan County Council (YMCA)
Park, Merthyr Tydfil, Wales
A Grade II listed building in Park, Merthyr Tydfil, designated on 22 August 1975.
The record
- Designation
- Listed building, Grade II
- Broad class
- Commercial
- Date of designation
- 22 August 1975
- Community
- Park
- Unitary authority
- Merthyr Tydfil
- Country
- Wales
- Coordinates
- 51.74992, -3.37746
- Cadw reference
- 11468
Slide toward Today to fade the historical sheet and see the modern map underneath.
David Rumsey Map Collection, Stanford LibrariesDavid Rumsey Map Collection, Stanford LibrariesDavid Rumsey Map Collection, Stanford LibrariesDavid Rumsey Map Collection, Stanford LibrariesDavid Rumsey Map Collection, Stanford Libraries
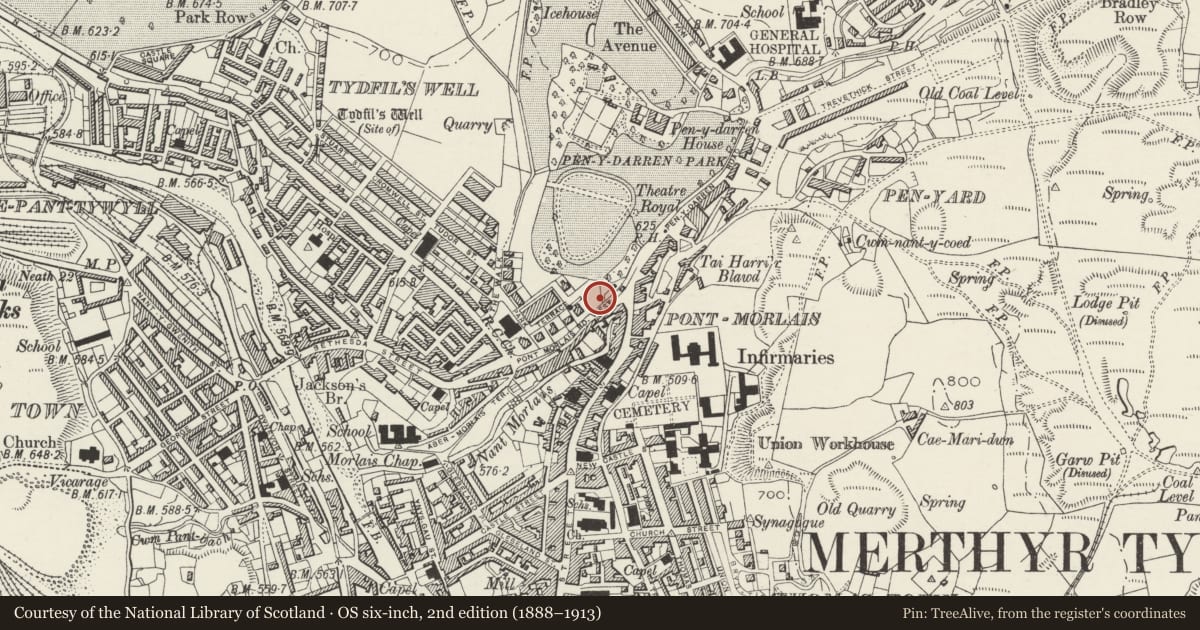
5 historical maps cover this location, the earliest the 1636 map "Cornubia : Devonia, Somersetus, Dorcestria, Wiltonia, Glocestria ..." (David Rumsey Map Collection, Stanford Libraries).
Historical maps covering this location
- 1636 · Cornubia : Devonia, Somersetus, Dorcestria, Wiltonia, Glocestria ... (David Rumsey Map Collection, Stanford Libraries)
- 1637 · The fourth table of England. Cornub. Devonia, Somerset etc. (David Rumsey Map Collection, Stanford Libraries)
- 1830 · V.3:11-15:XV. Britisches Reich. A. Kon: England. b. Frstenthum Wales: Shire: 37-40 (David Rumsey Map Collection, Stanford Libraries)
- 1895 · Sheet 11. Ordnance Survey of England and Wales. (David Rumsey Map Collection, Stanford Libraries)
- 1898 · 231 Merthyr Tydfil (Hills) (David Rumsey Map Collection, Stanford Libraries)
Cadw's description
Location
Dominant, highly-coloured building on terrace above the road, close to the junction with High Street.
History
1911. First building designed by (Sir) Percy Thomas after he set up in practice with Ivor Jones.
Exterior
4-storey, 7-bay Edwardian Baroque façade with red brick facings and terracotta dressings; slate roofs with chimneys to end parapets. Emphasised and rusticated centre bay with segmental pediment and flanking stacks, 2-storey splayed bay cantilevered over compressed first-floor windows with YMCA panel; arched, keyblocked and cavetto-splayed main entrance with recessed door-screen. Rusticated ends to pilastered outer bays with tripartite top windows, cornices and aprons to second-floor, first-floor with segmental arches. All small-pane glazing. Overall fascias with paired Doric half-columns to glazed outer ground-floor bays. Brick rear range with segmental bow facing W.
Interior
Full-height Imperial staircase within entrance hall, good ironwork handrail with trellised newels.
Nearby in the register
- Merthyr Tydfil War MemorialCommemorativeunder 1 mi
- Guard Rail & Steps at Merthyr Tydfil War MemorialCommemorativeunder 1 mi
- FlooksCommercialunder 1 mi
- Former Wesley Methodist ChurchReligious, Ritual and Funeraryunder 1 mi
Other entries of the same register within about three miles of this one, by straight line.