Cof Cymru: National Historic Assets of Wales · Wales
Public Library
Bridgend, Bridgend, Wales
A Grade II listed building in Bridgend, designated on 29 September 1986.
The record
- Designation
- Listed building, Grade II
- Broad class
- Recreational
- Date of designation
- 29 September 1986
- Town
- Bridgend
- Community
- Bridgend
- Unitary authority
- Bridgend
- Country
- Wales
- Coordinates
- 51.50711, -3.57834
- Cadw reference
- 11308
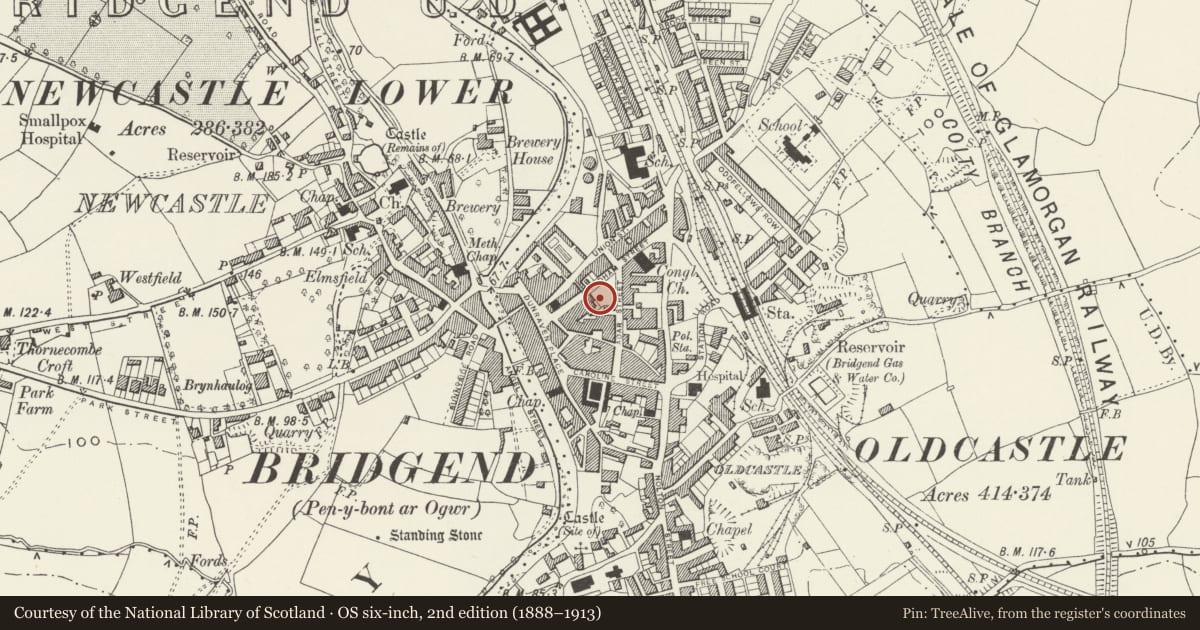
Slide toward Today to fade the historical sheet and see the modern map underneath.
David Rumsey Map Collection, Stanford LibrariesDavid Rumsey Map Collection, Stanford LibrariesDavid Rumsey Map Collection, Stanford LibrariesDavid Rumsey Map Collection, Stanford LibrariesDavid Rumsey Map Collection, Stanford Libraries
5 historical maps cover this location, the earliest the 1636 map "Cornubia : Devonia, Somersetus, Dorcestria, Wiltonia, Glocestria ..." (David Rumsey Map Collection, Stanford Libraries).
Historical maps covering this location
- 1636 · Cornubia : Devonia, Somersetus, Dorcestria, Wiltonia, Glocestria ... (David Rumsey Map Collection, Stanford Libraries)
- 1637 · The fourth table of England. Cornub. Devonia, Somerset etc. (David Rumsey Map Collection, Stanford Libraries)
- 1865 · England and Wales. England No. 6. (David Rumsey Map Collection, Stanford Libraries)
- 1897 · 262 Pontypridd (Hills) (David Rumsey Map Collection, Stanford Libraries)
- 1897 · 262 Pontypridd (Outline) (David Rumsey Map Collection, Stanford Libraries)
Cadw's description
Location
Set back and detached in the street frontage with iron railings to the front.
History
Built 1907 by £2,000 Carnegie grant on land given by Earl of Dunraven.
Exterior
Mannerist 2-storey, 3-bay front; Bath freestone detailing with red brick facing to 1st floor and channelled grey local stone to ground floor. Balustraded parapet, modillion cornice, plain entablature and advanced central segmental pediment carried on paired composite columns to pedimented tripartite 1st floor window with lobed balustraded balcony. Flanked by deeply recessed windows with broken pedimented architraves and blind balustraded aprons. Cornice and lettered entablature to 1st floor; advanced wave capped pillars, below 1st floor columns, flank panelled double door entrance; stilted segmental arched openings with truncated nook shafts, keystone to centre.
Nearby in the register
- National Westminster BankCommercialunder 1 mi
- NO.7 & parallel range to rearDomesticunder 1 mi
- NO.9 & parallel range to rearDomesticunder 1 mi
- NO.11 & parallel range to rearReligious, Ritual and Funeraryunder 1 mi
Other entries of the same register within about three miles of this one, by straight line.