Cof Cymru: National Historic Assets of Wales · Wales
Low Stone Walls & Gates to Ha-Ha surrounding Plas Dinefwr
Llandeilo, Carmarthenshire, Wales
A Grade II listed building in Llandeilo, Carmarthenshire, designated on 7 December 1989.
The record
- Designation
- Listed building, Grade II
- Broad class
- Domestic
- Date of designation
- 7 December 1989
- Community
- Llandeilo
- Unitary authority
- Carmarthenshire
- Country
- Wales
- Coordinates
- 51.88417, -4.01413
- Cadw reference
- 11100
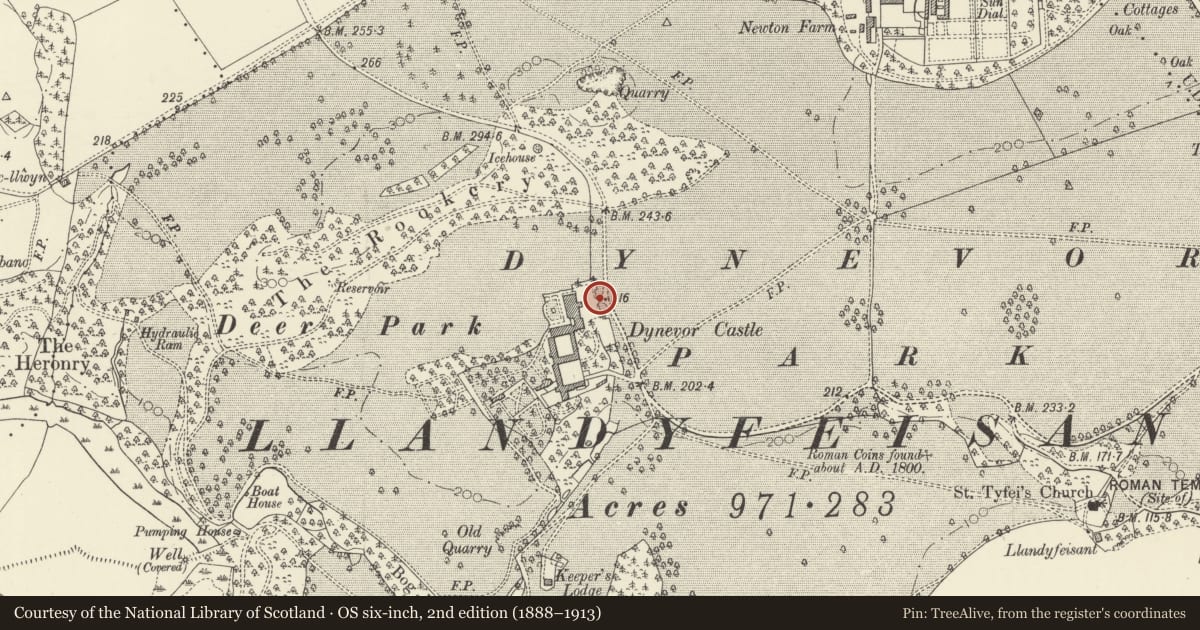
Slide toward Today to fade the historical sheet and see the modern map underneath.
David Rumsey Map Collection, Stanford LibrariesDavid Rumsey Map Collection, Stanford LibrariesDavid Rumsey Map Collection, Stanford LibrariesDavid Rumsey Map Collection, Stanford LibrariesDavid Rumsey Map Collection, Stanford Libraries
5 historical maps cover this location, the earliest the 1860 map "41. Caermathen." (David Rumsey Map Collection, Stanford Libraries).
Historical maps covering this location
- 1860 · 41. Caermathen. (David Rumsey Map Collection, Stanford Libraries)
- 1891 · Sheet 10. Ordnance Survey of England and Wales. . (David Rumsey Map Collection, Stanford Libraries)
- 1898 · 212 Llandovery (Outline) (David Rumsey Map Collection, Stanford Libraries)
- 1898 · 212 Llandovery (Hills) (David Rumsey Map Collection, Stanford Libraries)
- 1901 · Sheet 14. (David Rumsey Map Collection, Stanford Libraries)
Cadw's description
Location
This ha-ha is most prominent on E side of Plas Dinefwr where it encloses and supports the terraced gardens and forecourt to main entrance. The ha-ha wall continues along N side of the terrace before turning S where the lower centre section bows forward be
History
The ha-ha in its preset form dates from R K Penson's recording of the main house in 1856/7.
Exterior
The principal 3-sided ha-ha has chamfered stonework cappings with piers similarly treated' one pair at main entrance with scrolly double ironwork gates and a further low pair flanking the bowed section of the wall on W side. Squared masonry with quoins to angles, including the exedras to main corners, and roll moulded band. The lower parts of these walls are ramped masonry.
The end adjoining the kitchen block dies into a grassy bank. At the S end of the E side, the terraced wall steps forward before gradually reducing in height and returning towards the courtyard blocks.
Reason for designation
Major group value with the house.
Nearby in the register
- Plas Dinefwr, including SW Screen wallDomesticunder 1 mi
- Fountain in Centre of terraced garden on W side of Plas DinefwrGardens, Parks and Urban Spacesunder 1 mi
- Summerhouse at Plas DinefwrGardens, Parks and Urban Spacesunder 1 mi
- Inner Courtyard Ranges at Dynevor Castel (Newton House)Domesticunder 1 mi
Other entries of the same register within about three miles of this one, by straight line.