Cof Cymru: National Historic Assets of Wales · Wales
Olwen
New Quay, Ceredigion, Wales
A Grade II listed building in New Quay, Ceredigion, designated on 31 January 1994.
The record
- Designation
- Listed building, Grade II
- Broad class
- Domestic
- Date of designation
- 31 January 1994
- Locality
- New Quay
- Community
- New Quay
- Unitary authority
- Ceredigion
- Country
- Wales
- Coordinates
- 52.21408, -4.35912
- Cadw reference
- 10778
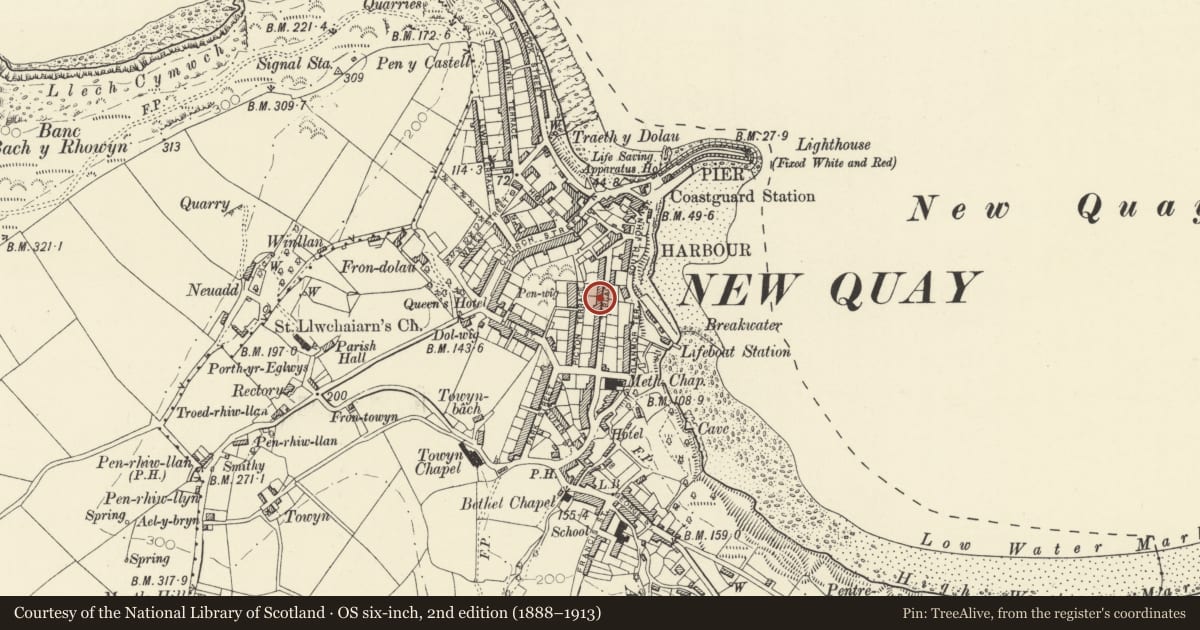
Slide toward Today to fade the historical sheet and see the modern map underneath.
David Rumsey Map Collection, Stanford LibrariesDavid Rumsey Map Collection, Stanford LibrariesDavid Rumsey Map Collection, Stanford LibrariesDavid Rumsey Map Collection, Stanford LibrariesDavid Rumsey Map Collection, Stanford Libraries
5 historical maps cover this location, the earliest the 1608 map "(13) Cambriae Typus." (David Rumsey Map Collection, Stanford Libraries).
Historical maps covering this location
- 1608 · (13) Cambriae Typus. (David Rumsey Map Collection, Stanford Libraries)
- 1830 · V.3:11-15:XV. Britisches Reich. A. Kon: England. b. Frstenthum Wales: Shire: 37-40 (David Rumsey Map Collection, Stanford Libraries)
- 1848 · 57. Tregaron, SW Quad. (David Rumsey Map Collection, Stanford Libraries)
- 1901 · Sheet 14. (David Rumsey Map Collection, Stanford Libraries)
- 1919 · Sheet 78. Lampeter. (David Rumsey Map Collection, Stanford Libraries)
Cadw's description
Location
Situated in northern part of long terraced row.
History
The terrace was built c1848-50, and is not marked on 1847 Tithe Map. Mid C19.
Exterior
House, colourwashed roughcast with stucco dressings, slate eaves roof and brick end wall stacks. Two-storey main front with pedimental centre attic gable. Three-window range. Stucco angle strips and later C19 window surrounds, complete to ground floor, hood only to upper floor. Keystones. Windows are late C19 sashes with stained glass strip to top sash. Attic has deep eaves and arch-headed window. Centre 4-panel door with traceried fanlight in crude classical timber porch, of two elongated and bulbous columns with low neck rings and open pediment. N end wall has attic sash, the top diagonal to follow roof slope.
Reason for designation
Listed as one of the best houses in the row, despite loss of original small-paned sashes, the only one with pedimental attic.
Group value.
Nearby in the register
- MarwoodDomesticunder 1 mi
- South Winds and SunnycroftDomesticunder 1 mi
- South Winds and SunnycroftDomesticunder 1 mi
- WendonDomesticunder 1 mi
Other entries of the same register within about three miles of this one, by straight line.