Cof Cymru: National Historic Assets of Wales · Wales
Summerhouse to N of Plas Llanina
Llanllwchaiarn, Ceredigion, Wales
A Grade II listed building in Llanina, Llanllwchaiarn, Ceredigion, designated on 25 February 1993.
The record
- Designation
- Listed building, Grade II
- Broad class
- Gardens, Parks and Urban Spaces
- Date of designation
- 25 February 1993
- Locality
- Llanina
- Community
- Llanllwchaiarn
- Unitary authority
- Ceredigion
- Country
- Wales
- Coordinates
- 52.21339, -4.33670
- Cadw reference
- 10681
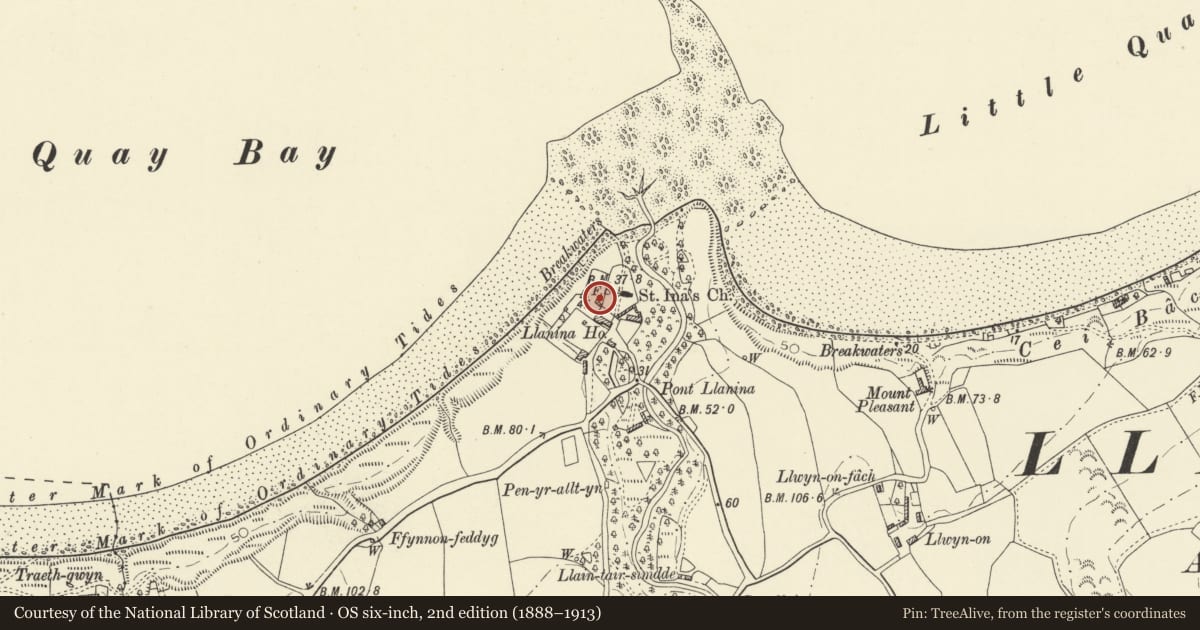
Slide toward Today to fade the historical sheet and see the modern map underneath.
David Rumsey Map Collection, Stanford LibrariesDavid Rumsey Map Collection, Stanford LibrariesDavid Rumsey Map Collection, Stanford LibrariesDavid Rumsey Map Collection, Stanford LibrariesDavid Rumsey Map Collection, Stanford Libraries
5 historical maps cover this location, the earliest the 1608 map "(13) Cambriae Typus." (David Rumsey Map Collection, Stanford Libraries).
Historical maps covering this location
- 1608 · (13) Cambriae Typus. (David Rumsey Map Collection, Stanford Libraries)
- 1830 · V.3:11-15:XV. Britisches Reich. A. Kon: England. b. Frstenthum Wales: Shire: 37-40 (David Rumsey Map Collection, Stanford Libraries)
- 1899 · 194 Llangranog (Hills) (David Rumsey Map Collection, Stanford Libraries)
- 1901 · Sheet 14. (David Rumsey Map Collection, Stanford Libraries)
- 1919 · Sheet 78. Lampeter. (David Rumsey Map Collection, Stanford Libraries)
Cadw's description
Location
Situated to N of mansion and W of churchyard wall.
History
Early C19. Part of the garden buildings of Plas Llanina, a gentry house from the C16, owned by the Jones family to 1829 and then Longcroft family. Estate was left to dereliction from 1964 and house is (1992) under reconstruction.
Exterior
Gothic summerhouse, roughcast rubble stone, roofless, single-storey with E end stone stack. N front, to sea, has single pointed doorway and W end has long pointed window with slate sill. Inside is remnant of plaster, small E end fireplace flanked by pointed niches.
Reason for designation
Included for group value.
Nearby in the register
- Plas LlaninaDomesticunder 1 mi
- Lychgate to Church of St InaReligious, Ritual and Funeraryunder 1 mi
- Church of St InaReligious, Ritual and Funeraryunder 1 mi
- Pont LlaninaTransportunder 1 mi
Other entries of the same register within about three miles of this one, by straight line.