Cof Cymru: National Historic Assets of Wales · Wales
Former Ebenezer Chapel
Llandysul, Ceredigion, Wales
A Grade II listed building in Llandysul, Ceredigion, designated on 13 January 1993.
The record
- Designation
- Listed building, Grade II
- Broad class
- Religious, Ritual and Funerary
- Date of designation
- 13 January 1993
- Community
- Llandysul
- Unitary authority
- Ceredigion
- Country
- Wales
- Coordinates
- 52.04089, -4.30996
- Cadw reference
- 10579
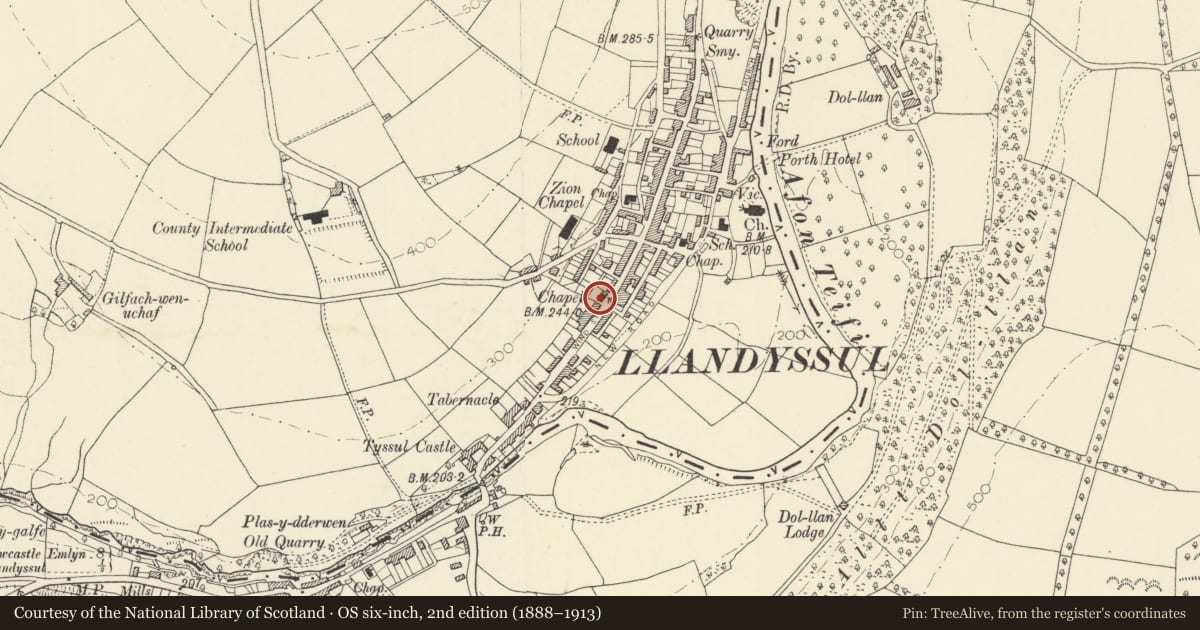
Slide toward Today to fade the historical sheet and see the modern map underneath.
David Rumsey Map Collection, Stanford LibrariesDavid Rumsey Map Collection, Stanford LibrariesDavid Rumsey Map Collection, Stanford LibrariesDavid Rumsey Map Collection, Stanford LibrariesDavid Rumsey Map Collection, Stanford Libraries
5 historical maps cover this location, the earliest the 1830 map "V.3:11-15:XV. Britisches Reich. A. Kon: England. b. Frstenthum Wales: Shire: 37-40" (David Rumsey Map Collection, Stanford Libraries).
Historical maps covering this location
- 1830 · V.3:11-15:XV. Britisches Reich. A. Kon: England. b. Frstenthum Wales: Shire: 37-40 (David Rumsey Map Collection, Stanford Libraries)
- 1860 · 41. Caermathen. (David Rumsey Map Collection, Stanford Libraries)
- 1891 · Sheet 10. Ordnance Survey of England and Wales. . (David Rumsey Map Collection, Stanford Libraries)
- 1898 · 211 Newcastle Emlyn (Hills) (David Rumsey Map Collection, Stanford Libraries)
- 1901 · Sheet 14. (David Rumsey Map Collection, Stanford Libraries)
Cadw's description
Location
Situated on main street, slightly set back, about halfway along.
History
Dated 1833
Exterior
Former Baptist Chapel, now publisher's store; rubble stone with concrete tile roof and replaced timber eaves. Lateral facade with arch-headed openings, 2 long centre windows, 2 outer doors and 2 gallery lights above. Original small-paned windows with intersecting glazing bars in heads, concrete sills. Four-panel doors, with intersecting glazing bars to fanlights.
Interior
Interior gutted but gallery floor survives with 2 timber columns that support it.
Reason for designation
Included for little altered early C19 facade.
Nearby in the register
- 3 Lincoln StreetDomesticunder 1 mi
- 1 Wind StreetCommercialunder 1 mi
- No 2 Richmond HouseDomesticunder 1 mi
- No 1 Richmong HouseDomesticunder 1 mi
Other entries of the same register within about three miles of this one, by straight line.