Cof Cymru: National Historic Assets of Wales · Wales
Lloyds Bank
Cardigan, Ceredigion, Wales
A Grade II listed building in Cardigan, Ceredigion, designated on 14 April 1992.
The record
- Designation
- Listed building, Grade II
- Broad class
- Commercial
- Date of designation
- 14 April 1992
- Community
- Cardigan
- Unitary authority
- Ceredigion
- Country
- Wales
- Coordinates
- 52.08308, -4.66132
- Cadw reference
- 10494
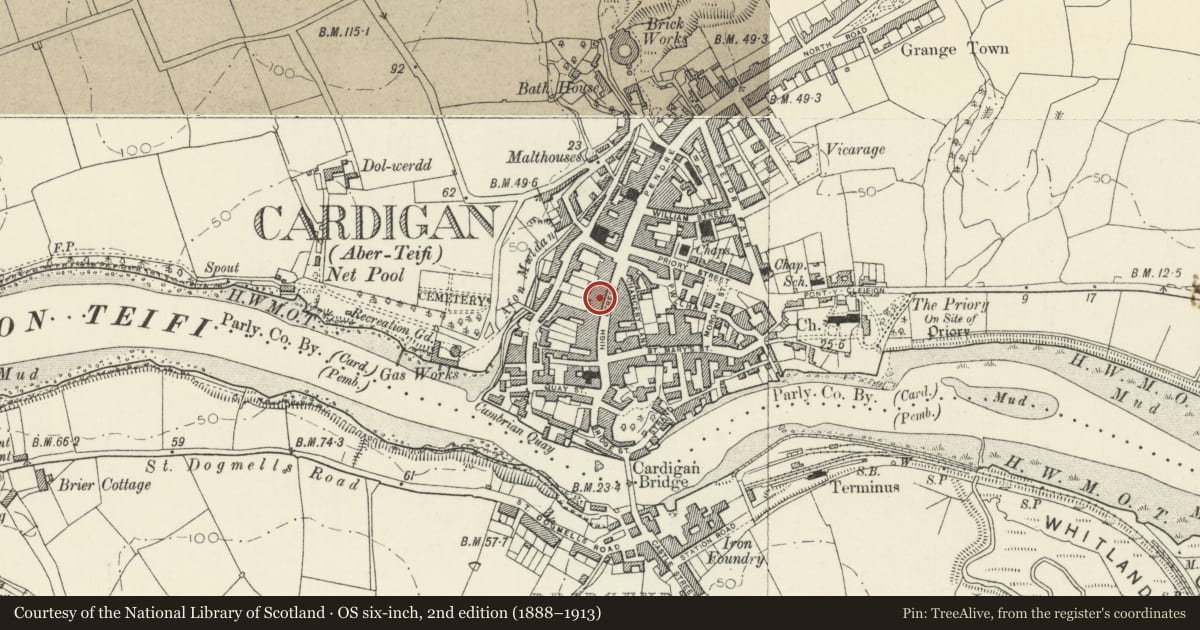
Slide toward Today to fade the historical sheet and see the modern map underneath.
David Rumsey Map Collection, Stanford LibrariesDavid Rumsey Map Collection, Stanford LibrariesDavid Rumsey Map Collection, Stanford LibrariesDavid Rumsey Map Collection, Stanford LibrariesDavid Rumsey Map Collection, Stanford Libraries
5 historical maps cover this location, the earliest the 1608 map "(13) Cambriae Typus." (David Rumsey Map Collection, Stanford Libraries).
Historical maps covering this location
- 1608 · (13) Cambriae Typus. (David Rumsey Map Collection, Stanford Libraries)
- 1637 · Particular description of Wales. Cambria seu Wallia (David Rumsey Map Collection, Stanford Libraries)
- 1830 · V.3:11-15:XV. Britisches Reich. A. Kon: England. b. Frstenthum Wales: Shire: 37-40 (David Rumsey Map Collection, Stanford Libraries)
- 1898 · 193 Cardigan (Hills) (David Rumsey Map Collection, Stanford Libraries)
- 1901 · Sheet 13. (David Rumsey Map Collection, Stanford Libraries)
Cadw's description
Location
Situated on street line towards north end of High Street.
History
1888-9 bank, built for Brecon Old Bank by George Morgan and Son of Carmarthen.
Exterior
Red brick and Bath stone large 3-storey, 2-window range with slate roof and no stacks. Ground floor is ashlar-fronted with corniced fascia right across, between paired brackets; 7-bay range of doors and windows each with moulded depressed-arched head and 2-light mullioned overlight, the lights moulded with curved upper angles and stained glass. Modern doors and windows reversing the original arrangement. Centre door has plain ashlar tympanum inscribed 'Established 1782 Bank'.
Upper floors are red brick with ashlar cornice between floors and ashlar window tracery to tripartite sashes, moulded frames, with curved angles to each light. Sashes are framed by raised brick piers and there are similar angle piers with cornice and smaller eaves cornice broken forward over each pier. First floor left window was replaced ca1900 by big painted timber canted oriel with sashes, pilaster piers and panelled frieze to cornice. Iron flower balcony above.
Original cast iron downpipes each side of facade, cut through cornices.
Old photographs show brick end stacks and panelled doors.
Interior
Interior banking hall wholly altered.
Nearby in the register
- The Spinning WheelCommercialunder 1 mi
- Midland BankCommercialunder 1 mi
- 28 High StreetCommercialunder 1 mi
- 29 High StreetCommercialunder 1 mi
Other entries of the same register within about three miles of this one, by straight line.