Cof Cymru: National Historic Assets of Wales · Wales
Castle Chambers (previously listed with The Grosvenor Hotel)
Cardigan, Ceredigion, Wales
A Grade II listed building in Cardigan, Ceredigion, designated on 16 June 1961.
The record
- Designation
- Listed building, Grade II
- Broad class
- Domestic
- Date of designation
- 16 June 1961
- Community
- Cardigan
- Unitary authority
- Ceredigion
- Country
- Wales
- Coordinates
- 52.08145, -4.66159
- Cadw reference
- 10464
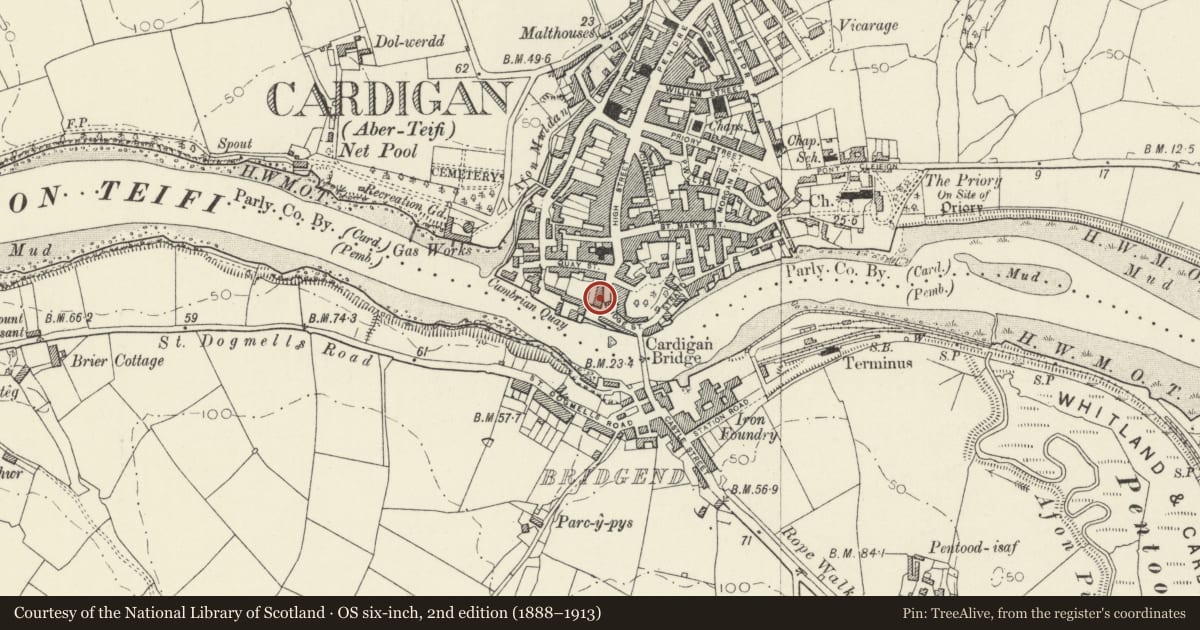
Slide toward Today to fade the historical sheet and see the modern map underneath.
David Rumsey Map Collection, Stanford LibrariesDavid Rumsey Map Collection, Stanford LibrariesDavid Rumsey Map Collection, Stanford LibrariesDavid Rumsey Map Collection, Stanford LibrariesDavid Rumsey Map Collection, Stanford Libraries
5 historical maps cover this location, the earliest the 1608 map "(13) Cambriae Typus." (David Rumsey Map Collection, Stanford Libraries).
Historical maps covering this location
- 1608 · (13) Cambriae Typus. (David Rumsey Map Collection, Stanford Libraries)
- 1637 · Particular description of Wales. Cambria seu Wallia (David Rumsey Map Collection, Stanford Libraries)
- 1830 · V.3:11-15:XV. Britisches Reich. A. Kon: England. b. Frstenthum Wales: Shire: 37-40 (David Rumsey Map Collection, Stanford Libraries)
- 1898 · 193 Cardigan (Hills) (David Rumsey Map Collection, Stanford Libraries)
- 1901 · Sheet 13. (David Rumsey Map Collection, Stanford Libraries)
Cadw's description
Location
Situated on street line, attached to Grosvenor Hotel.
History
Later C18. Marked on Wood's 1834 map of Cardigan as owned by David Davies and joined with Bridge House (Grosvenor Hotel). Old photograph ca 1930 shows a brick stack on front roof slope and pilastered porch with cornice.
Exterior
House, stucco fronted with hipped slate roof, moulded eaves cornice and rebuilt south end stack. Three-storey, 3-window range of cambered-headed windows 6-pane sashes to upper floor, 12-pane to first floor and plate glass to ground floor right. Centre door and left canted bay window. Sashes have painted slate sills and raised stucco surrounds with keystones. Door is late C20 and stucco has been scraped back to reveal cambered-headed blue lias stone doorway. Bay has plate glass sashes and hipped lead roof. Stucco angle pilasters. Three-window north end wall with similar sashes to upper floors.
Interior
Narrow dog-leg stair with stick balusters, 6-panel doors.
Nearby in the register
- The Grosvenor HotelCommercialunder 1 mi
- Glenroy HouseDomesticunder 1 mi
- Dudley HouseDomesticunder 1 mi
- Manchester HouseDomesticunder 1 mi
Other entries of the same register within about three miles of this one, by straight line.