Cof Cymru: National Historic Assets of Wales · Wales
University of Aberystwyth Overseas Unit
Aberystwyth, Ceredigion, Wales
A Grade II listed building in Aberystwyth, Ceredigion, designated on 24 November 1987.
The record
- Designation
- Listed building, Grade II
- Broad class
- Education
- Date of designation
- 24 November 1987
- Community
- Aberystwyth
- Unitary authority
- Ceredigion
- Country
- Wales
- Coordinates
- 52.41519, -4.08784
- Cadw reference
- 10309
Slide toward Today to fade the historical sheet and see the modern map underneath.
David Rumsey Map Collection, Stanford LibrariesDavid Rumsey Map Collection, Stanford LibrariesDavid Rumsey Map Collection, Stanford LibrariesDavid Rumsey Map Collection, Stanford LibrariesDavid Rumsey Map Collection, Stanford Libraries
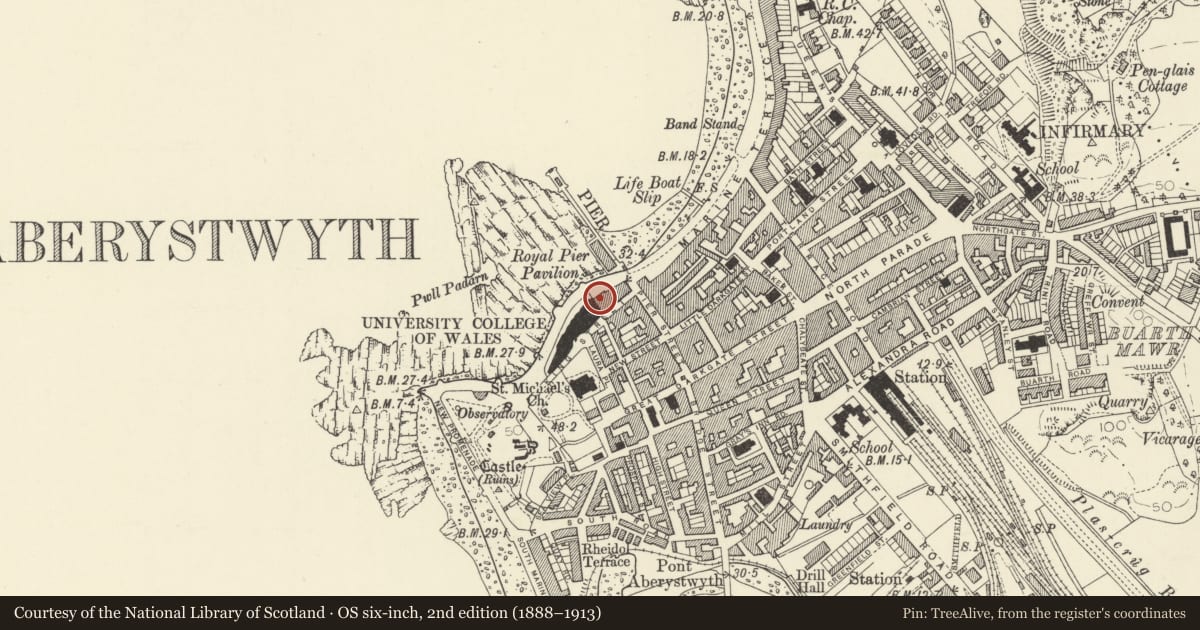
5 historical maps cover this location, the earliest the 1830 map "V.3:11-15:XV. Britisches Reich. A. Kon: England. b. Frstenthum Wales: Shire: 37-40" (David Rumsey Map Collection, Stanford Libraries).
Historical maps covering this location
- 1830 · V.3:11-15:XV. Britisches Reich. A. Kon: England. b. Frstenthum Wales: Shire: 37-40 (David Rumsey Map Collection, Stanford Libraries)
- 1883 · Watershed map England, Wales 3. (David Rumsey Map Collection, Stanford Libraries)
- 1896 · Sheet 7. Ordnance Survey of England and Wales. (David Rumsey Map Collection, Stanford Libraries)
- 1899 · 163 Aberystwyth (Hills) (David Rumsey Map Collection, Stanford Libraries)
- 1901 · Sheet 14. (David Rumsey Map Collection, Stanford Libraries)
Cadw's description
Location
On the seafront between the United Theological College and the University Old College.
History
Shown on 1809 and 1834 maps.
Exterior
Terraced pair
Buildings of different plans Pair of symmetrical late Georgian with Victorian alterations, 3-storey basement and attic, 3-window scribed stucco fronts with high overall parapet, band course and channelled ground floor. Slate roof, brick and rubble chimney stacks; pitched roof dormers with decorative bargeboards to right, full height splayed bay windows to left outer bays with cornices, colonnettes and panelled aprons. Central half-glazed porches, with splayed angles and colonnettes to the left and pilaster strips to right. Right hand front has overall 1st floor bracketed balcony with Gothic traceried cast-iron railings; advanced over porch. Part slate hung conservatory at rear of Overseas Unit to left.
Interior
Overseas Unit to left retains fine interiors, entrance hall with arched openings to groin vaulted bay leading to stairwell which has curved handrail. Main ground floor room is to left with broad foliage ornamented cornice, ribbed dado rail, arched alcoves to two walls, with fluted pilasters to E side and panelled splay to bat window with recesses to Seminar Room; Gothic cupboard to stiarwell top. The Student Health Centre retains goof Georgian detail. Acanthus and fleuron cornice to deep entrance hall with reeded pilasters, square stairwell and stepped handrail.
Reason for designation
Group value.
Nearby in the register
- University of Aberystwyth, Student Health CentreHealth and Welfareunder 1 mi
- The United Theological CollegeEducationunder 1 mi
- Statue of Thomas EdwardsCommemorativeunder 1 mi
- GerlanDomesticunder 1 mi
Other entries of the same register within about three miles of this one, by straight line.