Historic Buildings Record · Northern Ireland
29 and 31 Main Street
Aghagay, Council not recorded, Northern Ireland
The record
- Designation
- Record only (not listed)
- Grade
- D1 Record Only
- Type
- House
- Date of construction
- 1860 - 1879
- Address
- 29 and 31 Main Street, Newtownbutler, Co Fermanagh, BT92 8JD
- Townland
- Aghagay
- Council
- Council not recorded
- Country
- Northern Ireland
- Coordinates
- 54.18242, -7.35795
- Date of survey
- 14 November 2000
- HB reference
- HB12/02/033
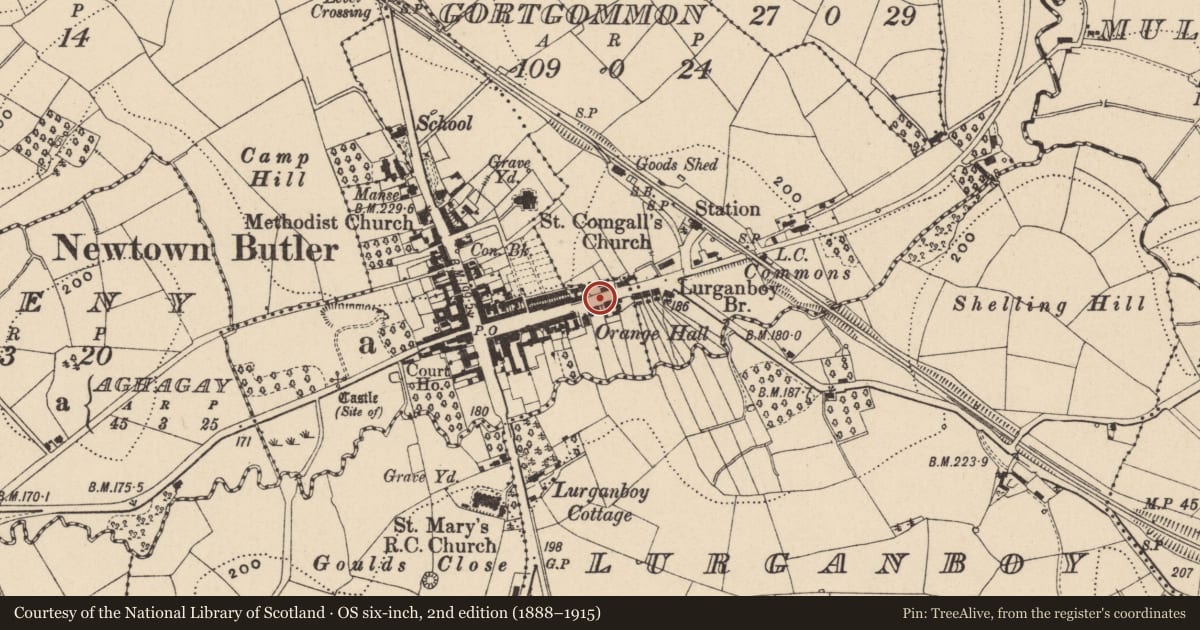
Slide toward Today to fade the historical sheet and see the modern map underneath.
David Rumsey Map Collection, Stanford LibrariesDavid Rumsey Map Collection, Stanford LibrariesDavid Rumsey Map Collection, Stanford LibrariesDavid Rumsey Map Collection, Stanford Libraries
4 historical maps cover this location, the earliest the 1854 map "Ireland." (David Rumsey Map Collection, Stanford Libraries).
Historical maps covering this location
- 1854 · Ireland. (David Rumsey Map Collection, Stanford Libraries)
- 1857 · Ireland (David Rumsey Map Collection, Stanford Libraries)
- 1869 · Ireland. (David Rumsey Map Collection, Stanford Libraries)
- 1904 · Sheet 4. (David Rumsey Map Collection, Stanford Libraries)
The Department's description
Exterior description and setting
This building was surveyed in the First Survey but not listed. Only a Partial Survey was taken during the Second Survey as the building is not of sufficient interest to warrant a full Second Survey.
Two-storey house of largely later 19th century construction, much refurbihsed in recent years.
Criteria for listing: architectural interest
Not listed
Criteria for listing: historic interest
Not listed
Evaluation
This building was surveyed in the First Survey but not listed. Only a Partial Survey was taken during the Second Survey as the building is not of sufficient interest to warrant a full Second Survey.
Two-storey house of largely later 19th century construction, much refurbihsed in recent years.
General comments
This building was surveyed in the First Survey but not listed. Only a Partial Survey was taken during the Second Survey as the building is not of sufficient interest to warrant a full Second Survey.
Nearby in the register
- Johnston Memorial Orange HallHallunder 1 mi
- TerraceHouseunder 1 mi
- Station HouseHouseunder 1 mi
- Lurganboy BridgeBridgeunder 1 mi
Other entries of the same register within about three miles of this one, by straight line.