Sites and Monuments Record · Ireland
Building
Pigeonpark, County Kilkenny, Ireland
The record
- Townland
- Pigeonpark
- County
- Kilkenny
- Country
- Ireland
- First-edition OS map
- Not indicated
- Latest-edition OS map
- Not indicated
- Coordinates
- 52.58312, -7.23762
- SMR number
- KK023-058002-
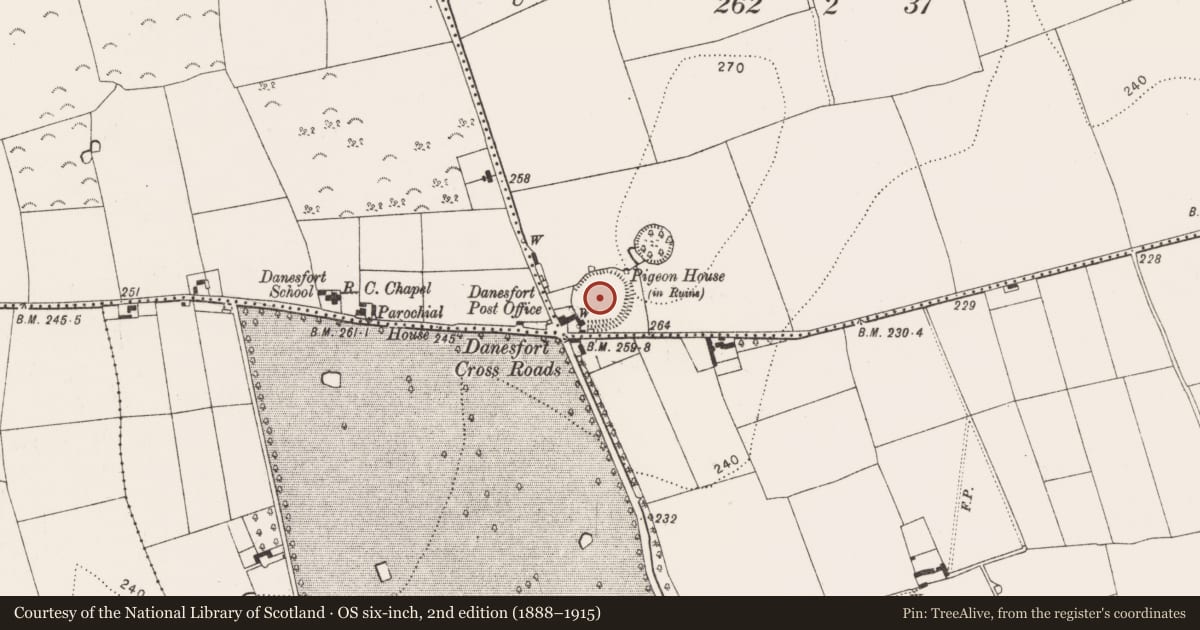
Slide toward Today to fade the historical sheet and see the modern map underneath.
David Rumsey Map Collection, Stanford LibrariesUniversity Library, Vrije Universiteit AmsterdamDavid Rumsey Map Collection, Stanford LibrariesDavid Rumsey Map Collection, Stanford Libraries
4 historical maps cover this location, the earliest the 1790 map "Composite: Ireland." (David Rumsey Map Collection, Stanford Libraries).
Historical maps covering this location
- 1790 · Composite: Ireland. (David Rumsey Map Collection, Stanford Libraries)
- 1869 · Ireland. (David Rumsey Map Collection, Stanford Libraries)
- 1891 · Ireland 16 (David Rumsey Map Collection, Stanford Libraries)
- 1911 · Sheet 14, 1911 (University Library, Vrije Universiteit Amsterdam)
This record in the National Monuments Service's Historic Environment Viewer ↗
The National Monuments Service's description
Within a large enclosure (KK023-058001-). Orpen (1909, 320-21) provides an extent of lands, ‘of Joan, Countess of Gloucester and Hertford, taken in 1307, the jurors say that there are within the manor of Dunfert “Within the enclosure one hall, one chamber, one dairy, one grange, one bretage beyond the gate, and other wooden houses”. They also mention “a dovecote,” perhaps at the same spot’. He describes this monument as, ‘a very large circular fort surrounded by a deep ditch and inner bank. There are traces of a rectangular tower (?) [KK023-058002-] and other buildings [KK023-058003-] on the bank, and of a wall dividing the fort diametrically’. He goes on to describe the adjacent smaller enclosure (KK023-057----) which is c. 20m to the NE and continues, ‘I conjecture that this is the bretage of the Extent of 1307, and that the large outer fort, perhaps the original Dun Fearta, was utilized as the enclosure for the buildings mentioned’.
A field inspection (16 May 1997) of the large enclosure (KK023-058001-) does not mention the buildings described above by Orpen.
Compiled by: Jean Farrelly
Date of upload: 18 August 2021
References
Orpen, G.H. 1909 Motes and Norman castles in Ossory. Journal of the Royal Society of Antiquaries of Ireland 39, 313-42.
Nearby in the register
Other entries of the same register within about three miles of this one, by straight line.