Sites and Monuments Record · Ireland
Structure
Cill Mhuirbhigh, County Galway, Ireland
The record
- Townland
- Cill Mhuirbhigh
- County
- Galway
- Country
- Ireland
- First-edition OS map
- Not indicated
- Latest-edition OS map
- Not indicated
- Coordinates
- 53.12552, -9.76723
- SMR number
- GA110-039006-
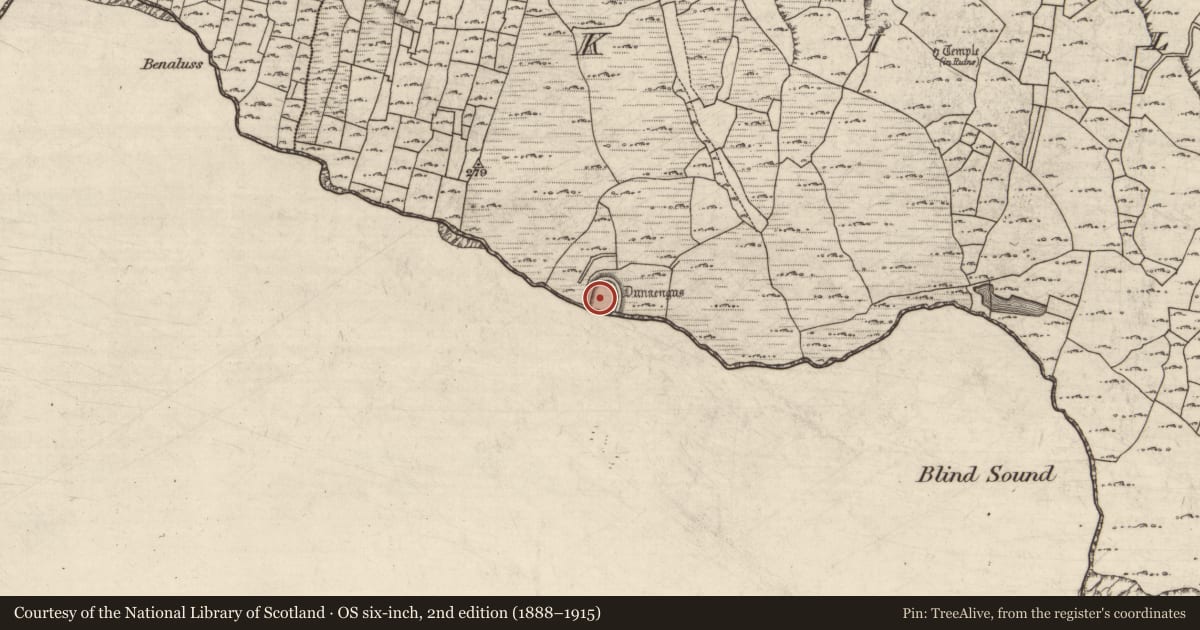
Slide toward Today to fade the historical sheet and see the modern map underneath.
David Rumsey Map Collection, Stanford LibrariesDavid Rumsey Map Collection, Stanford LibrariesDavid Rumsey Map Collection, Stanford LibrariesDavid Rumsey Map Collection, Stanford Libraries
4 historical maps cover this location, the earliest the 1753 map "Mappa geographica Regni Hiberniae" (David Rumsey Map Collection, Stanford Libraries).
Historical maps covering this location
- 1753 · Mappa geographica Regni Hiberniae (David Rumsey Map Collection, Stanford Libraries)
- 1790 · Composite: Ireland. (David Rumsey Map Collection, Stanford Libraries)
- 1869 · Ireland. (David Rumsey Map Collection, Stanford Libraries)
- 1891 · Ireland 16 (David Rumsey Map Collection, Stanford Libraries)
This record in the National Monuments Service's Historic Environment Viewer ↗
The National Monuments Service's description
This structure, identified as Structure 5, was revealed during the course of research excavations in the W half of the inner enclosure at Dún Aonghasa (GA110-039----). Only the foundation course (L 3m; H 0.48m) of its NW sector survived and the remains were too incomplete to suggest a ground plan. The surviving wall was of mixed construction with the central part being double-faced (Wth 0.82m) and both ends consisting of single orthostats. No occupation horizon could be unequivocally associated with it. Stratigraphically the structure was later than structure 8b (GA110-039005-) - its S wall had partly truncated the N wall of the latter - and it pre-dated the secondary refurbishment of the wall of the inner enclosure. Structure 2 (GA110-039007-) post-dated it (Cotter 2012, vol. 1, 306-7; 310; vol. 2, 246).
Compiled by: Olive Alcock
Date of upload: 22 June 2020
References
Cotter, C. 2012 The western stone forts project. Excavations at Dún Aonghasa and Dún Eoghanachta. 2 vols. Dublin. Wordwell Ltd.
Nearby in the register
- Habitation siteunder 1 mi
- House - Bronze Ageunder 1 mi
- House - early medievalunder 1 mi
- Burialunder 1 mi
Other entries of the same register within about three miles of this one, by straight line.