Cof Cymru: National Historic Assets of Wales · Wales
Fedw Deg Medieval House
Bro Machno, Conwy, Wales
A scheduled monument in Bro Machno, Conwy, recorded as House (domestic) (Post Medieval/Modern).
The record
- Designation
- Scheduled monument
- Site type
- House (domestic)
- Period
- Post Medieval/Modern
- Welsh name
- Tŷ Canoloesol Fedw Deg
- Community
- Bro Machno
- Unitary authority
- Conwy
- Country
- Wales
- Coordinates (centre of the scheduled area)
- 53.06299, -3.80857
- SAM number
- CN099
- Cadw record number
- 217
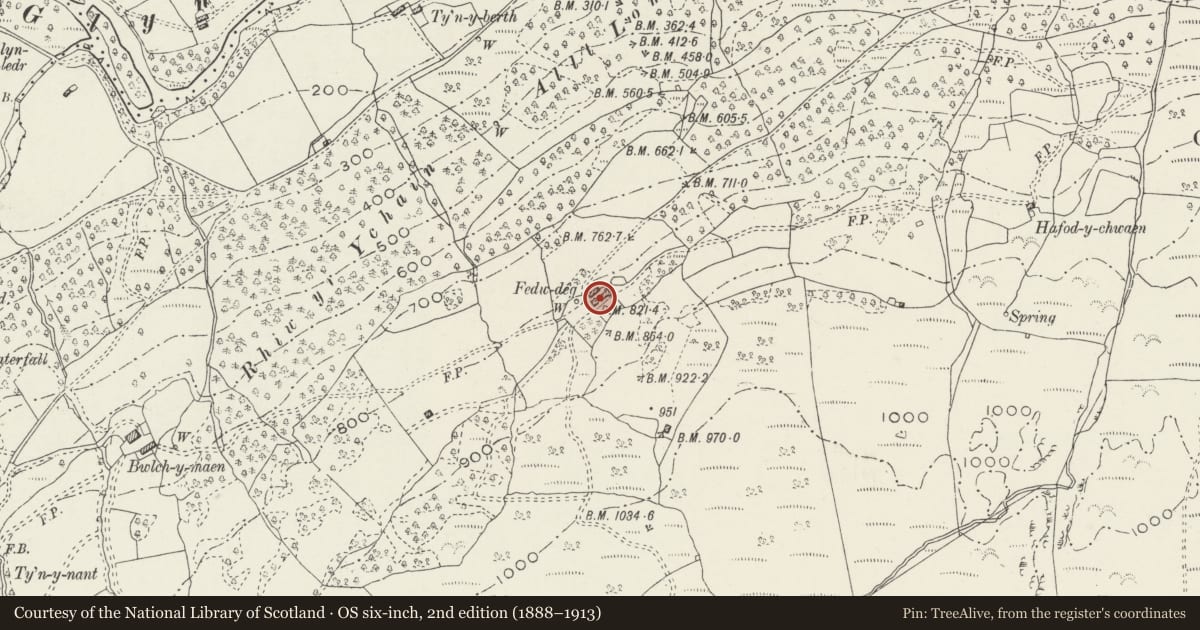
Slide toward Today to fade the historical sheet and see the modern map underneath.
David Rumsey Map Collection, Stanford LibrariesDavid Rumsey Map Collection, Stanford LibrariesDavid Rumsey Map Collection, Stanford LibrariesBayerische Staatsbibliothek, MunichLlyfrgell Genedlaethol Cymru – The National Library of Wales
5 historical maps cover this location, the earliest the 1588 map "Ortelius, Abraham: Theatro De La Tierra Universal. 0" (Bayerische Staatsbibliothek, Munich).
Historical maps covering this location
- 1588 · Ortelius, Abraham: Theatro De La Tierra Universal. 0 (Bayerische Staatsbibliothek, Munich)
- 1608 · (13) Cambriae Typus. (David Rumsey Map Collection, Stanford Libraries)
- 1795 · To Sir Watkin Williams-Wynn Bart ... the map of the six counties of North Wales is most… (Llyfrgell Genedlaethol Cymru – The National Library of Wales)
- 1899 · 119 Snowdon (Hills) (David Rumsey Map Collection, Stanford Libraries)
- 1901 · Sheet 9 and 10. (David Rumsey Map Collection, Stanford Libraries)
Cadw's description
Summary description and reason for designation
The following provides a general description of the Scheduled Ancient Monument.
Fedw-Deg is a two-storeyed rubble-built house probably of 16th-century date, with foundations of an earlier building to the NW. Part of the house at the E, and the porch at the SE have been destroyed [earlier reference to Lowe cited]. The house has horizontal windows with stop-chamfered timber lintels, that at the N with original pre-glazing bars, the remainder restored. The front doorway has an arched head made out of a single block of slate, and the jambs are slate orthostats. The W gable stands on a plinth but is otherwise plain. The E gable, formerly a partition wall, has a square chimney. The roof is about half pitch and has early coarse slates. The eaves are finished on a rounded course.
Inside, the ceiling is of two bays with three chamfered beams. A timber post-and-panel partition has been repaired and placed near the centre beam. The fireplace has a timber lintel cambered and chamfered. A pair of semi-crucks rising from the ceiling beam supports the roof, which retains original timbers.
The monument is of national importance for its potential to enhance our knowledge of post medieval settlement. It retains significant archaeological potential, with a strong probability of the presence of associated archaeological features and deposits. The structures themselves may be expected to contain archaeological information concerning chronology and building techniques.
The scheduled area comprises the remains described and areas around them within which related evidence may be expected to survive.
Nearby in the register
- Fedw Deg Old FarmhouseDomesticunder 1 mi
- Bwlch-y-MaenDomesticunder 1 mi
- Carthouse SW of Glyn LledrAgriculture and Subsistenceunder 1 mi
- Agricultural Range SW of Glyn LledrAgriculture and Subsistenceunder 1 mi
Other entries of the same register within about three miles of this one, by straight line.