Cof Cymru: National Historic Assets of Wales · Wales
Hawen Independent Chapel
Troedyraur, Ceredigion, Wales
A Grade II listed building in Hawen, Troedyraur, Ceredigion, designated on 21 September 1964.
The record
- Designation
- Listed building, Grade II
- Broad class
- Religious, Ritual and Funerary
- Date of designation
- 21 September 1964
- Locality
- Hawen
- Community
- Troedyraur
- Unitary authority
- Ceredigion
- Country
- Wales
- Coordinates
- 52.09482, -4.41533
- Cadw reference
- 9902
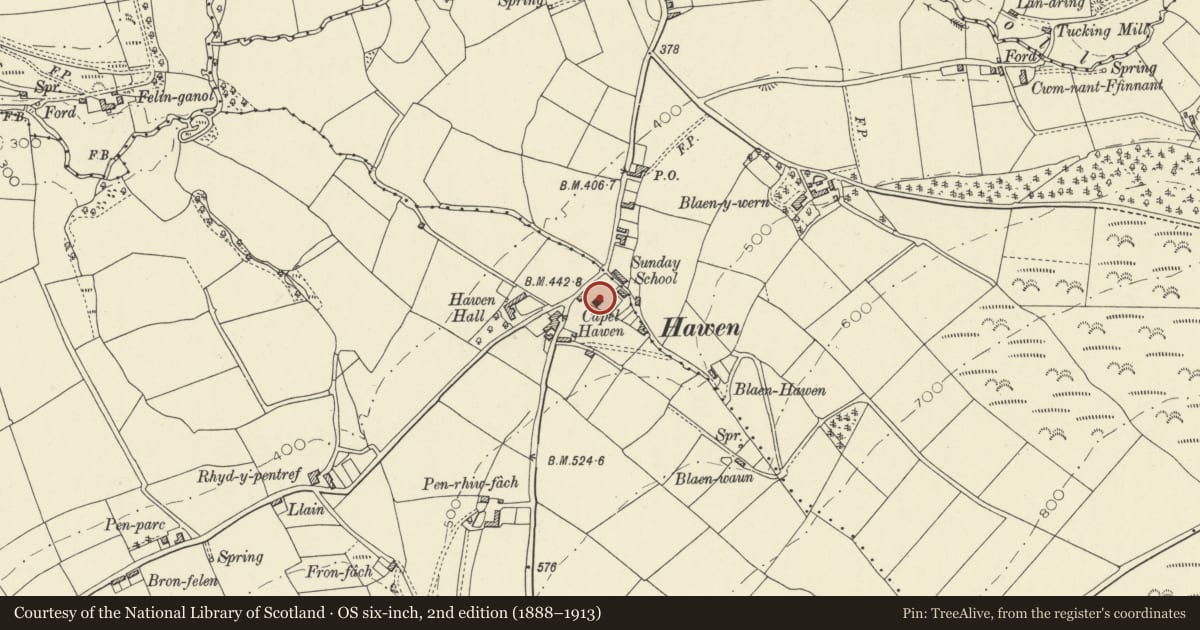
Slide toward Today to fade the historical sheet and see the modern map underneath.
David Rumsey Map Collection, Stanford LibrariesDavid Rumsey Map Collection, Stanford LibrariesDavid Rumsey Map Collection, Stanford LibrariesDavid Rumsey Map Collection, Stanford LibrariesDavid Rumsey Map Collection, Stanford Libraries
5 historical maps cover this location, the earliest the 1608 map "(13) Cambriae Typus." (David Rumsey Map Collection, Stanford Libraries).
Historical maps covering this location
- 1608 · (13) Cambriae Typus. (David Rumsey Map Collection, Stanford Libraries)
- 1830 · V.3:11-15:XV. Britisches Reich. A. Kon: England. b. Frstenthum Wales: Shire: 37-40 (David Rumsey Map Collection, Stanford Libraries)
- 1899 · 194 Llangranog (Hills) (David Rumsey Map Collection, Stanford Libraries)
- 1901 · Sheet 14. (David Rumsey Map Collection, Stanford Libraries)
- 1919 · Sheet 78. Lampeter. (David Rumsey Map Collection, Stanford Libraries)
Cadw's description
Location
Situated in Hawen, some 600m S of Rhydlewis, facing W over road to Penrhiwpal
History
Independent chapel of 1838 altered inside in 1878. The congregation stemmed from Capel Y Drewen, Cwm Cou in the 1740s.
Exterior
Whitewashed roughcast with slate roof and paired brackets to eaves. Lateral facade with six arched openings, all with painted recessed voussoirs and flush keystones. Small-paned windows with marginal glazing bars and radiating-bar fans, two large ones to centre and two smaller ones to first floor each side. The two doors are four-panel double doors with radiating-bar fanlights and additional tracery, probably in iron. Plaque to centre. The end walls have two similar first floor windows and one to ground floor centre, displaced slightly on stuccoed S end by single storey outbuilding. The rear has two arched windows each floor.
Interior
All of 1878. Flat ceiling, boarded with framing ribs. Three-sided gallery with curved angles and long panels of pierced cast-iron with pattern of circles in squares. Dividing piers with arched panels. Cornice below, notched and fretted. Five marbled iron columns, made by Priory Foundry, Carmarthen. Pine pews and plain great seat. Pulpit with straight flight of steps each side, newel caps, and front broken forward with two arched panels, inset with fretwork. Heavily moulded plaster arch behind.
Reason for designation
Listed as a particularly attractive chapel front of the 1830s, still retaining the original roughcast.
Nearby in the register
- AwenfaDomesticunder 1 mi
- GlandwrDomesticunder 1 mi
- Telephone Call-box by Rhydlewis Bridge (01239 851427)Communicationsunder 1 mi
- Rhydlewis Stores and Post OfficeCommunicationsunder 1 mi
Other entries of the same register within about three miles of this one, by straight line.