Cof Cymru: National Historic Assets of Wales · Wales
94 Lammas Street
Carmarthen, Carmarthenshire, Wales
A Grade II listed building in Carmarthen, Carmarthenshire, designated on 20 October 1993.
The record
- Designation
- Listed building, Grade II
- Broad class
- Domestic
- Date of designation
- 20 October 1993
- Community
- Carmarthen
- Unitary authority
- Carmarthenshire
- Country
- Wales
- Coordinates
- 51.85638, -4.31272
- Cadw reference
- 9757
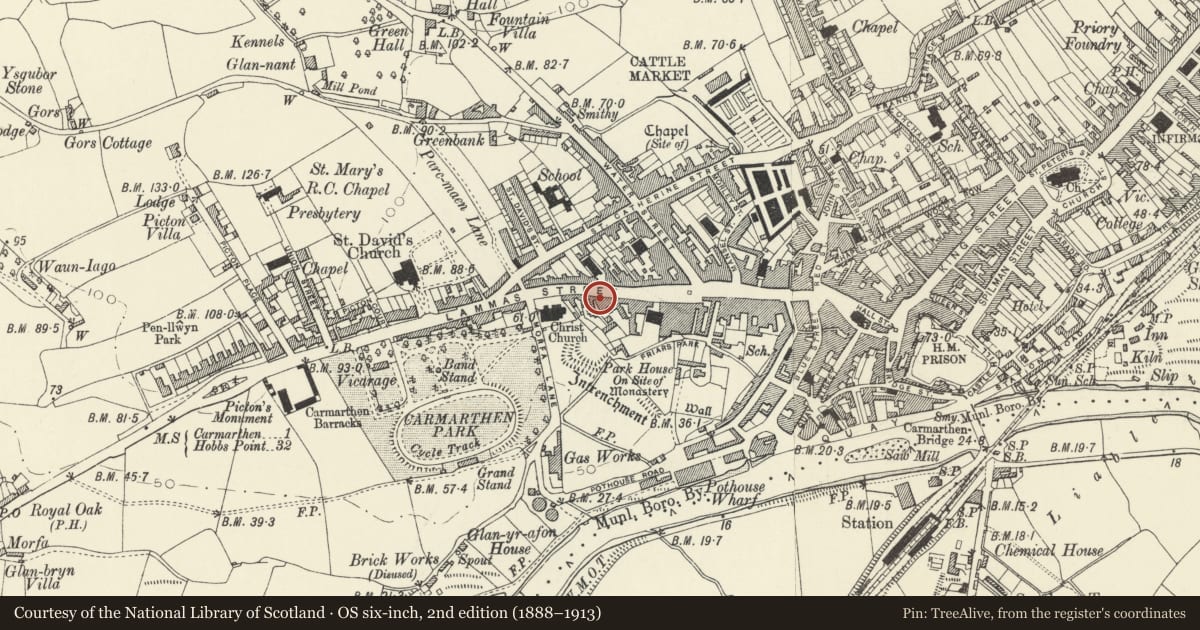
Slide toward Today to fade the historical sheet and see the modern map underneath.
David Rumsey Map Collection, Stanford LibrariesDavid Rumsey Map Collection, Stanford LibrariesDavid Rumsey Map Collection, Stanford LibrariesDavid Rumsey Map Collection, Stanford LibrariesDavid Rumsey Map Collection, Stanford Libraries
5 historical maps cover this location, the earliest the 1636 map "Cornubia : Devonia, Somersetus, Dorcestria, Wiltonia, Glocestria ..." (David Rumsey Map Collection, Stanford Libraries).
Historical maps covering this location
- 1636 · Cornubia : Devonia, Somersetus, Dorcestria, Wiltonia, Glocestria ... (David Rumsey Map Collection, Stanford Libraries)
- 1860 · 41. Caermathen. (David Rumsey Map Collection, Stanford Libraries)
- 1891 · Sheet 10. Ordnance Survey of England and Wales. . (David Rumsey Map Collection, Stanford Libraries)
- 1898 · 229 Carmarthen (Hills) (David Rumsey Map Collection, Stanford Libraries)
- 1901 · Sheet 14. (David Rumsey Map Collection, Stanford Libraries)
Cadw's description
Location
Situated in terraced row towards upper end of street.
History
Terraced house paired with No 95 across entry to Thomas Court. Buildings are shown on the site on 1834 map, but later C19 glazing indicates later remodelling. Part of one of the remaining courtyard groups in Carmarthen.
Exterior
Terraced house, paired with No 95 whitewashed stucco, slate roof with boarded eaves. Eaves and ridge lower than those of No.93 but continuous with No.95. The 2 houses together form a single 2-storey, 3-window range, with 3 doors in centre, the centre door to through passage to Thomas Court. Plate glass sashes with marginal glazing-bars, 3 above and one to each outer bay. The 3 doors are imperfectly aligned, the door to No 95 and the slightly lower door to the passage both half under centre window, and the door to No 94 to right between the upper windows. No 94 thus has single-window range to right and narrow doorway to left with 4-panel door and small step up. Rear wing of No 94 has C20 half-glazed door to right and small sash to left on ground floor side, and similar, larger window in upper floor gable end. Six-pane sash over through passage.
Single-storey lean-to in painted brick in timber-framed panels with slate roof and 3 doors runs back along W side of Thomas Court, presumably outhouses to Thomas Court houses.
Reason for designation
Listed for special interest to the C19 development of Carmarthen as one of the town's few remaining courtyard groups. Group value with neighbouring listed items.
Nearby in the register
- 93 Lammas StreetDomesticunder 1 mi
- 95 Lammas StreetDomesticunder 1 mi
- No 1 Thomas CourtDomesticunder 1 mi
- 96 Lammas StreetDomesticunder 1 mi
Other entries of the same register within about three miles of this one, by straight line.