Cof Cymru: National Historic Assets of Wales · Wales
Gothic Villa
St. Clears, Carmarthenshire, Wales
A Grade II listed building in St Clears, Carmarthen, Carmarthenshire, designated on 6 December 1992.
The record
- Designation
- Listed building, Grade II
- Broad class
- Domestic
- Date of designation
- 6 December 1992
- Locality
- St Clears
- Town
- Carmarthen
- Community
- St. Clears
- Unitary authority
- Carmarthenshire
- Country
- Wales
- Coordinates
- 51.81556, -4.49722
- Cadw reference
- 9745
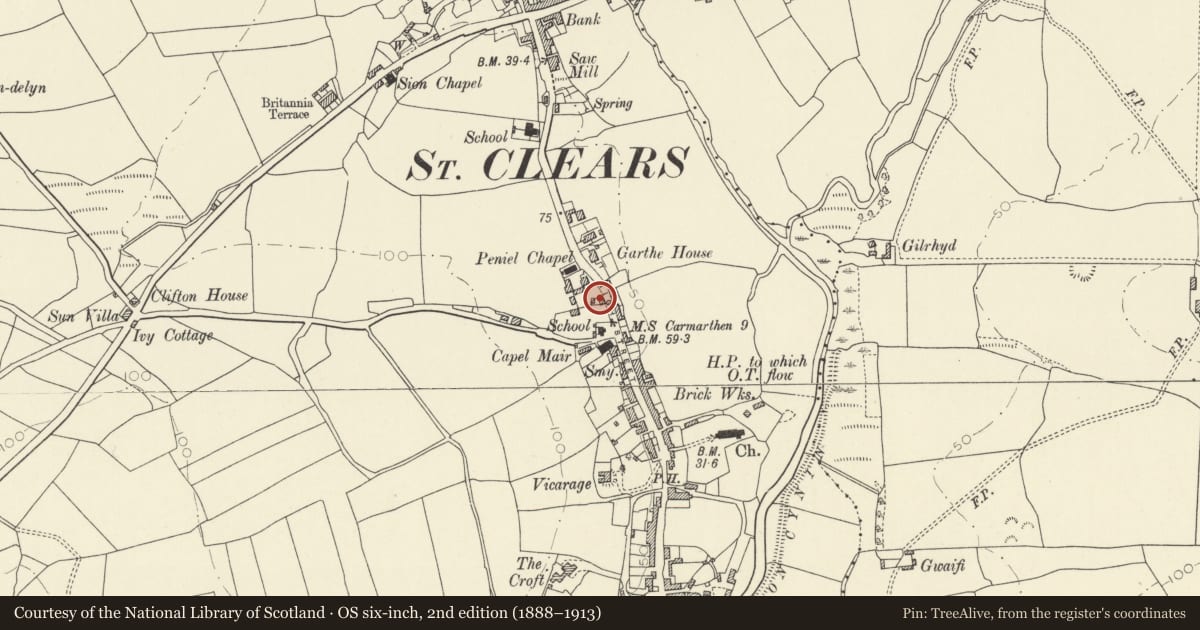
Slide toward Today to fade the historical sheet and see the modern map underneath.
David Rumsey Map Collection, Stanford LibrariesDavid Rumsey Map Collection, Stanford LibrariesDavid Rumsey Map Collection, Stanford LibrariesDavid Rumsey Map Collection, Stanford LibrariesDavid Rumsey Map Collection, Stanford Libraries
5 historical maps cover this location, the earliest the 1636 map "Cornubia : Devonia, Somersetus, Dorcestria, Wiltonia, Glocestria ..." (David Rumsey Map Collection, Stanford Libraries).
Historical maps covering this location
- 1636 · Cornubia : Devonia, Somersetus, Dorcestria, Wiltonia, Glocestria ... (David Rumsey Map Collection, Stanford Libraries)
- 1860 · 41. Caermathen. (David Rumsey Map Collection, Stanford Libraries)
- 1891 · Sheet 10. Ordnance Survey of England and Wales. . (David Rumsey Map Collection, Stanford Libraries)
- 1898 · 229 Carmarthen (Hills) (David Rumsey Map Collection, Stanford Libraries)
- 1901 · Sheet 14. (David Rumsey Map Collection, Stanford Libraries)
Cadw's description
Location
Situated within a railed forecourt, some 50m N of the old Board School building.
History
Earlier to mid C19 Gothic villa in the simple Gothic style first used in the mid C18 at buildings such as Strawberry Hill, and for which there is a strong tradition in SW Wales.
Exterior
Two-storey detached house in painted roughcast. Symmetrical 3-bay facade with corner pilaster strips, plinth and first floor sill band. Hipped close-eaved slate roof with two red brick stacks of c.1910 to each end. Pointed recessed Gothic sashes with intersecting glazing bars to both floors, larger to ground floor. Central gabled timber porch on dwarf walls with pierced sides in fretwork Gothic style and slated roof. Pointed panelled timber door, with simple Gothic panels to pointed head. S end has recessed small pointed similar window to ground floor. N wall blank. Modern extension to rear.
Interior
Not inspected.
Reason for designation
Listed as a good early C19 villa with fine detail in the Gothic style.
Nearby in the register
- Water PumpMiscellaneousunder 1 mi
- Capel Mair, including forecourt railingsMiscellaneousunder 1 mi
- Newton VillaDomesticunder 1 mi
- Kieffe HouseDomesticunder 1 mi
Other entries of the same register within about three miles of this one, by straight line.