Cof Cymru: National Historic Assets of Wales · Wales
The Bunch of Grapes Inn
Newcastle Emlyn, Carmarthenshire, Wales
A Grade II* listed building in Newcastle Emlyn, Carmarthenshire, designated on 5 August 1991.
The record
- Designation
- Listed building, Grade II*
- Broad class
- Commercial
- Date of designation
- 5 August 1991
- Community
- Newcastle Emlyn
- Unitary authority
- Carmarthenshire
- Country
- Wales
- Coordinates
- 52.03927, -4.46726
- Cadw reference
- 9692
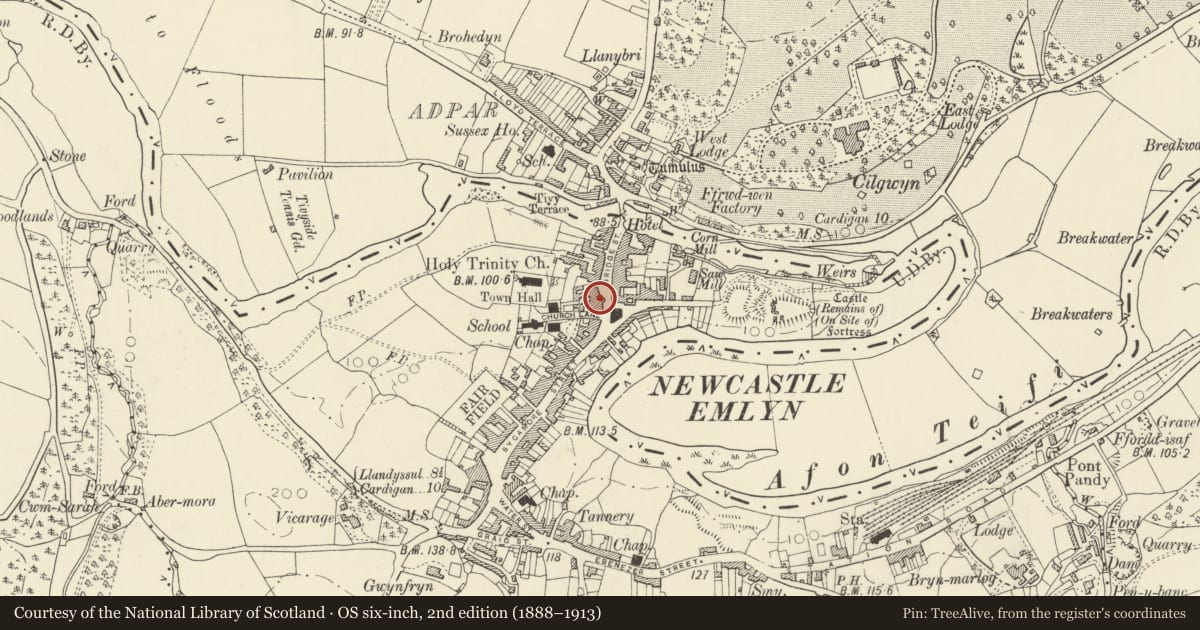
Slide toward Today to fade the historical sheet and see the modern map underneath.
David Rumsey Map Collection, Stanford LibrariesDavid Rumsey Map Collection, Stanford LibrariesDavid Rumsey Map Collection, Stanford LibrariesDavid Rumsey Map Collection, Stanford LibrariesDavid Rumsey Map Collection, Stanford Libraries
5 historical maps cover this location, the earliest the 1830 map "V.3:11-15:XV. Britisches Reich. A. Kon: England. b. Frstenthum Wales: Shire: 37-40" (David Rumsey Map Collection, Stanford Libraries).
Historical maps covering this location
- 1830 · V.3:11-15:XV. Britisches Reich. A. Kon: England. b. Frstenthum Wales: Shire: 37-40 (David Rumsey Map Collection, Stanford Libraries)
- 1860 · 41. Caermathen. (David Rumsey Map Collection, Stanford Libraries)
- 1891 · Sheet 10. Ordnance Survey of England and Wales. . (David Rumsey Map Collection, Stanford Libraries)
- 1898 · 211 Newcastle Emlyn (Hills) (David Rumsey Map Collection, Stanford Libraries)
- 1901 · Sheet 14. (David Rumsey Map Collection, Stanford Libraries)
Cadw's description
Location
Situated at upper end of street, prominently canted to face towards bridge.
History
Probably late C17 or early C18 substantial house, front altered in early C19.
Exterior
Colourwashed roughcast with steep-pitched slate roof and stone end-wall stacks. Large 2-storey, 3-window range of widely spaced 12-pane sashes with late C19 raised stucco labels and slate sills. Ground floor has larger sash to left, centre 4-panel door with arch-headed upper panels and blocked overlight and early to mid C20 5-pane bow-window to right. Ground floor windows not aligned with those above. SW rear wing, rendered with stone end stack.
Interior
Interior: fine scarfed cruck oak roof of considerable scale extending for 5-bays on front range and a further 4 to rear. Pegged collars and double purlins. Full height dog-leg stair behind front range with heavy closed and pulvinated string, turned balusters and moulded thick rail. One 4-panel door at first floor level and others said to be covered over. Ground floor has heavy cross beams through front and rear ranges and large timber-lintel fireplace at rear of rear range. Altered fireplaces in front range, that to N has blank window recesses each side.
Reason for designation
A remarkable roof and staircase from a period when substantial town buildings are rare in west Wales, and of a quality exceptional in the region.
Group value
Nearby in the register
- The Blue Bell InnCommercialunder 1 mi
- Former Victoria StoresDomesticunder 1 mi
- Bank HouseDomesticunder 1 mi
- Town Hall & Market BuildingsCivilunder 1 mi
Other entries of the same register within about three miles of this one, by straight line.