Cof Cymru: National Historic Assets of Wales · Wales
The Old Saddler's
Newcastle Emlyn, Carmarthenshire, Wales
A Grade II listed building in Newcastle Emlyn, Carmarthenshire, designated on 5 August 1991.
The record
- Designation
- Listed building, Grade II
- Broad class
- Domestic
- Date of designation
- 5 August 1991
- Community
- Newcastle Emlyn
- Unitary authority
- Carmarthenshire
- Country
- Wales
- Coordinates
- 52.03994, -4.46708
- Cadw reference
- 9690
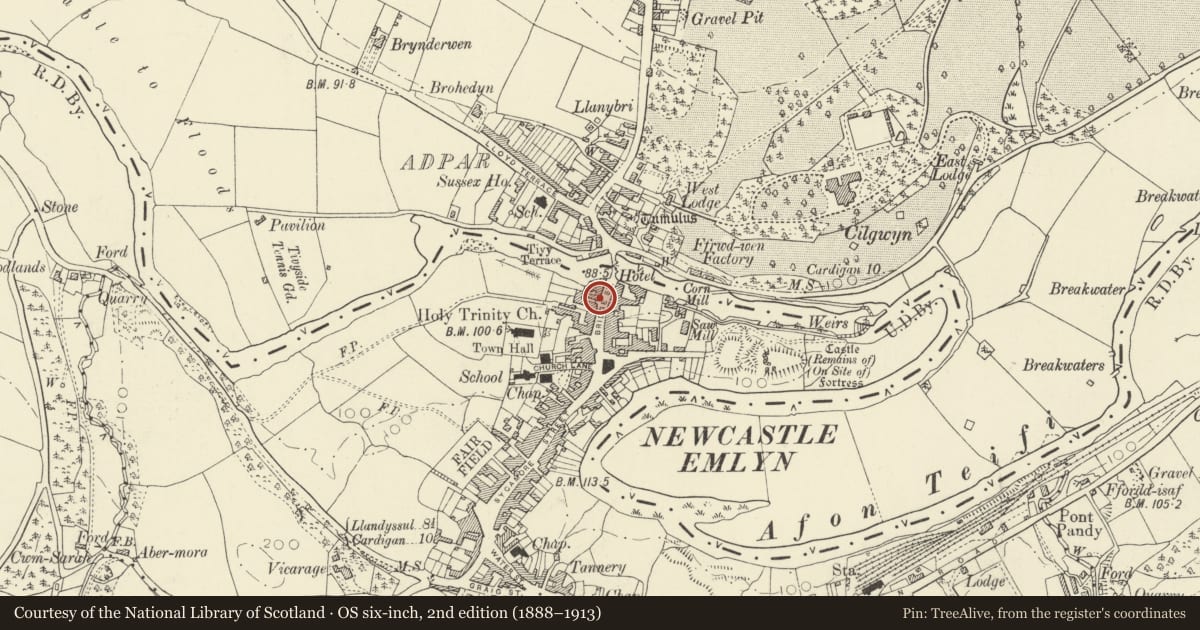
Slide toward Today to fade the historical sheet and see the modern map underneath.
David Rumsey Map Collection, Stanford LibrariesDavid Rumsey Map Collection, Stanford LibrariesDavid Rumsey Map Collection, Stanford LibrariesDavid Rumsey Map Collection, Stanford LibrariesDavid Rumsey Map Collection, Stanford Libraries
5 historical maps cover this location, the earliest the 1830 map "V.3:11-15:XV. Britisches Reich. A. Kon: England. b. Frstenthum Wales: Shire: 37-40" (David Rumsey Map Collection, Stanford Libraries).
Historical maps covering this location
- 1830 · V.3:11-15:XV. Britisches Reich. A. Kon: England. b. Frstenthum Wales: Shire: 37-40 (David Rumsey Map Collection, Stanford Libraries)
- 1860 · 41. Caermathen. (David Rumsey Map Collection, Stanford Libraries)
- 1891 · Sheet 10. Ordnance Survey of England and Wales. . (David Rumsey Map Collection, Stanford Libraries)
- 1898 · 211 Newcastle Emlyn (Hills) (David Rumsey Map Collection, Stanford Libraries)
- 1901 · Sheet 14. (David Rumsey Map Collection, Stanford Libraries)
Cadw's description
Location
Situated on street line, the last of 4 houses in terrace running S from bridge.
Exterior
Early C19 rebuilding on earlier core. Roughcast over rubble stone with slate roof and no stacks. Bracketed eaves cornice. Two storeys, double fronted asymmetrical facade with 2 four-pane sashes above and one to ground floor right, in plain raised surrounds with slate sills. Ground floor left has C20 plate glass canted bay window on earlier plinth. Half glazed centre door in tent-roofed trellis porch, the timber trellis sides cut back in early C20. Window in S end wall and long rubble stone rear wing, 2 storey to N, single storey to S, with rebuilt brick ridge stack and hipped W end with lean-to outshut. N Side has straight joint on line of chimney, 12-pane sash to ground floor left, small 4-pane window above. To right, small window and door with 4-pane window above, all with cambered brick heads. S side has 3 long windows lighting upper floor.
House rear wall has outshut stair projection.
Interior
Within main house and rear wing are indications of older structures: in rear wall each side, set low, are long and heavy timber lintels, that to left related to a low entry through to rear wing, now blocked.
Nearby in the register
- CartrefleDomesticunder 1 mi
- The Emlyn Arms Hotel, including attached ranges each side of rear outbuildingsCommercialunder 1 mi
- Bronafon & Teifi DeneDomesticunder 1 mi
- The BridgeTransportunder 1 mi
Other entries of the same register within about three miles of this one, by straight line.