Cof Cymru: National Historic Assets of Wales · Wales
White Lion Public House
Denbigh, Denbighshire, Wales
A Grade II listed building in Denbigh - Town, Denbigh, Denbighshire, designated on 2 February 1981.
The record
- Designation
- Listed building, Grade II
- Broad class
- Commercial
- Date of designation
- 2 February 1981
- Locality
- Denbigh - Town
- Community
- Denbigh
- Unitary authority
- Denbighshire
- Country
- Wales
- Coordinates
- 53.18366, -3.42017
- Cadw reference
- 961
Slide toward Today to fade the historical sheet and see the modern map underneath.
David Rumsey Map Collection, Stanford LibrariesLlyfrgell Genedlaethol Cymru – The National Library of WalesDavid Rumsey Map Collection, Stanford LibrariesDavid Rumsey Map Collection, Stanford LibrariesDavid Rumsey Map Collection, Stanford Libraries
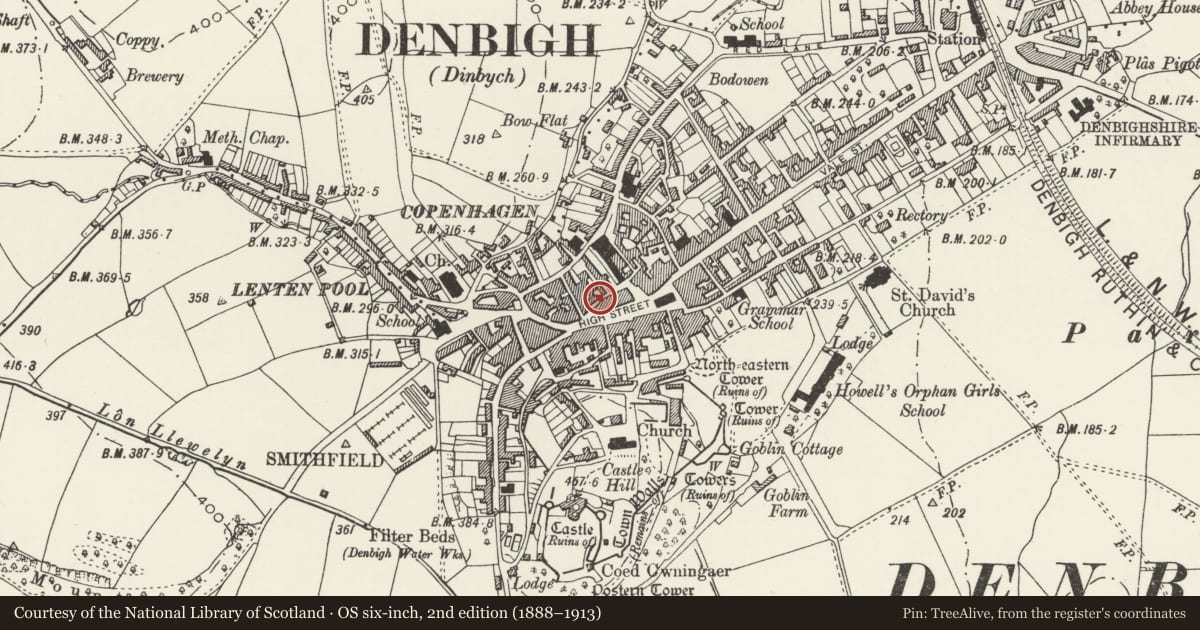
5 historical maps cover this location, the earliest the 1608 map "(13) Cambriae Typus." (David Rumsey Map Collection, Stanford Libraries).
Historical maps covering this location
- 1608 · (13) Cambriae Typus. (David Rumsey Map Collection, Stanford Libraries)
- 1795 · To Sir Watkin Williams-Wynn Bart ... the map of the six counties of North Wales is most… (Llyfrgell Genedlaethol Cymru – The National Library of Wales)
- 1830 · V.3:11-15:XV. Britisches Reich. A. Kon: England. b. Frstenthum Wales: Shire: 37-40 (David Rumsey Map Collection, Stanford Libraries)
- 1883 · Watershed map England, Wales 3. (David Rumsey Map Collection, Stanford Libraries)
- 1901 · Sheet 9 and 10. (David Rumsey Map Collection, Stanford Libraries)
Cadw's description
Location
On the street line.
History
C19 inn with C18 origins.
Exterior
Two-storey inn of pebble-dashed and stuccoed rubble under a shallow slate roof; C19 brick stack to the R. Near-central entrance with moulded cornice and stuccoed quoins; modern double doors. Large flanking windows to the ground floor with cornices and stucco surrounds; tripartite C20 leaded panes with thin wooden mullions and transom. The first floor has 16-pane unhorned sash windows with cambered heads and stucco surrounds; thin vertical studding to the upper floor, in stucco, imitating timber framing.
Interior
The gound floor has even close-set ceiling joists (early C20).
Reason for designation
Listed as a C19 urban inn with earlier origins and retaining good external character.
Group value with other listed items in Back Row.
Nearby in the register
- Golden Lion Public HouseCommercialunder 1 mi
- Sun Flower Chop Suey HouseCommercialunder 1 mi
- Siop ClwydCommercialunder 1 mi
- Clough & Co Estate AgentsCommercialunder 1 mi
Other entries of the same register within about three miles of this one, by straight line.