Cof Cymru: National Historic Assets of Wales · Wales
Parc Cottage
Carmarthen, Carmarthenshire, Wales
A Grade II listed building in Carmarthen, Carmarthenshire, designated on 19 May 1981.
The record
- Designation
- Listed building, Grade II
- Broad class
- Domestic
- Date of designation
- 19 May 1981
- Community
- Carmarthen
- Unitary authority
- Carmarthenshire
- Country
- Wales
- Coordinates
- 51.86272, -4.30532
- Cadw reference
- 9609
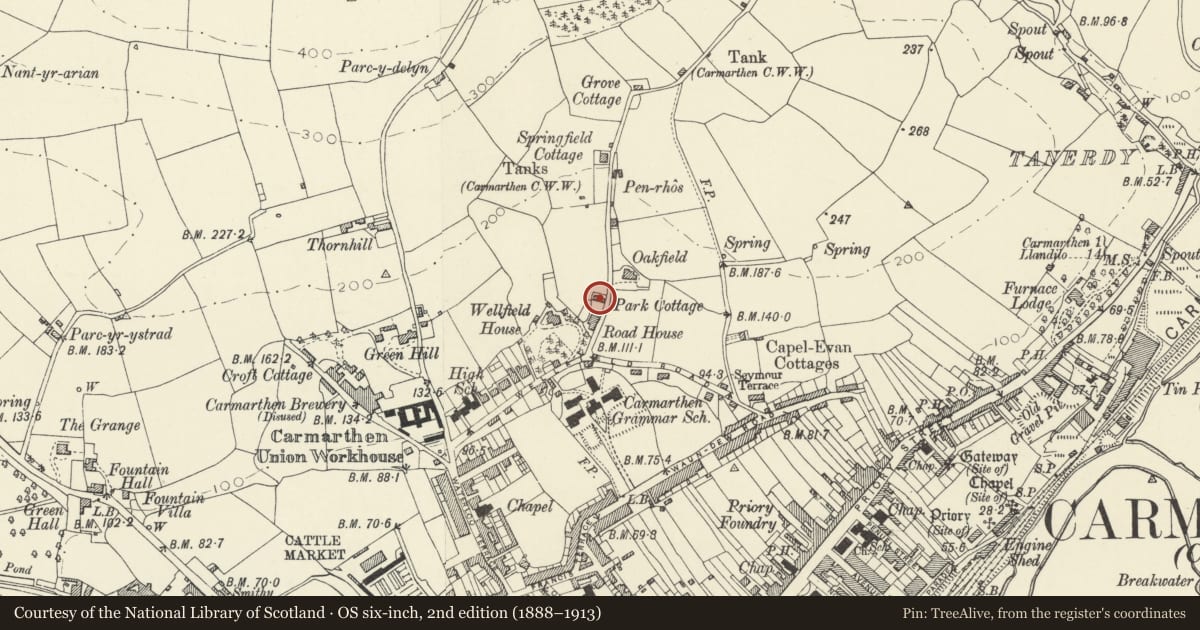
Slide toward Today to fade the historical sheet and see the modern map underneath.
David Rumsey Map Collection, Stanford LibrariesDavid Rumsey Map Collection, Stanford LibrariesDavid Rumsey Map Collection, Stanford LibrariesDavid Rumsey Map Collection, Stanford LibrariesDavid Rumsey Map Collection, Stanford Libraries
5 historical maps cover this location, the earliest the 1636 map "Cornubia : Devonia, Somersetus, Dorcestria, Wiltonia, Glocestria ..." (David Rumsey Map Collection, Stanford Libraries).
Historical maps covering this location
- 1636 · Cornubia : Devonia, Somersetus, Dorcestria, Wiltonia, Glocestria ... (David Rumsey Map Collection, Stanford Libraries)
- 1860 · 41. Caermathen. (David Rumsey Map Collection, Stanford Libraries)
- 1891 · Sheet 10. Ordnance Survey of England and Wales. . (David Rumsey Map Collection, Stanford Libraries)
- 1898 · 229 Carmarthen (Hills) (David Rumsey Map Collection, Stanford Libraries)
- 1901 · Sheet 14. (David Rumsey Map Collection, Stanford Libraries)
Cadw's description
Location
Situated some 50m from junction with Longacre Road.
History
Detached mid C19 small house, of single-storey and loft type. Much renewed since 1981.
Exterior
One and a half storey cottage in painted stucco with imitation slate close-eaved roof and small C20 brick end stacks. Frontage is 2 window range with 4-pane horned timber sashes and centre boarded timber door. Above door is later C20 gabled timber hood with slate roof. Eaves are well above window heads, with renewed rainwater goods. Small attic sash window to right gable, set to right. Outshut rear with imitation slate roof. Boarded door to centre and window to left, both with heads to eaves, and window to right with lower head. Windows are renewed 4-pane timber sashes. Single storey range to right has ledged door to front and 2 garage doors to rear.
In 1981 the roof formed a pentice over outshut which had a sash window 3-panes wide to left, and blocked window to right.
Interior
Interior not accessible. In 1981 there were ledged doors, exposed joists in SE room and Victorian fireplace in NW room.
Reason for designation
Included despite alterations as a detached C19 cottage, now rare in Carmarthen.
Nearby in the register
- Hendre, including gate and railingsDomesticunder 1 mi
- Wellfield HouseDomesticunder 1 mi
- Entrance Building to the former Carmarthen WorkhouseHealth and Welfareunder 1 mi
- 8 Waterloo TerraceDomesticunder 1 mi
Other entries of the same register within about three miles of this one, by straight line.