Cof Cymru: National Historic Assets of Wales · Wales
1 Queen Street
Carmarthen, Carmarthenshire, Wales
A Grade II listed building in Carmarthen, Carmarthenshire, designated on 19 May 1981.
The record
- Designation
- Listed building, Grade II
- Broad class
- Domestic
- Date of designation
- 19 May 1981
- Community
- Carmarthen
- Unitary authority
- Carmarthenshire
- Country
- Wales
- Coordinates
- 51.85620, -4.30477
- Cadw reference
- 9568
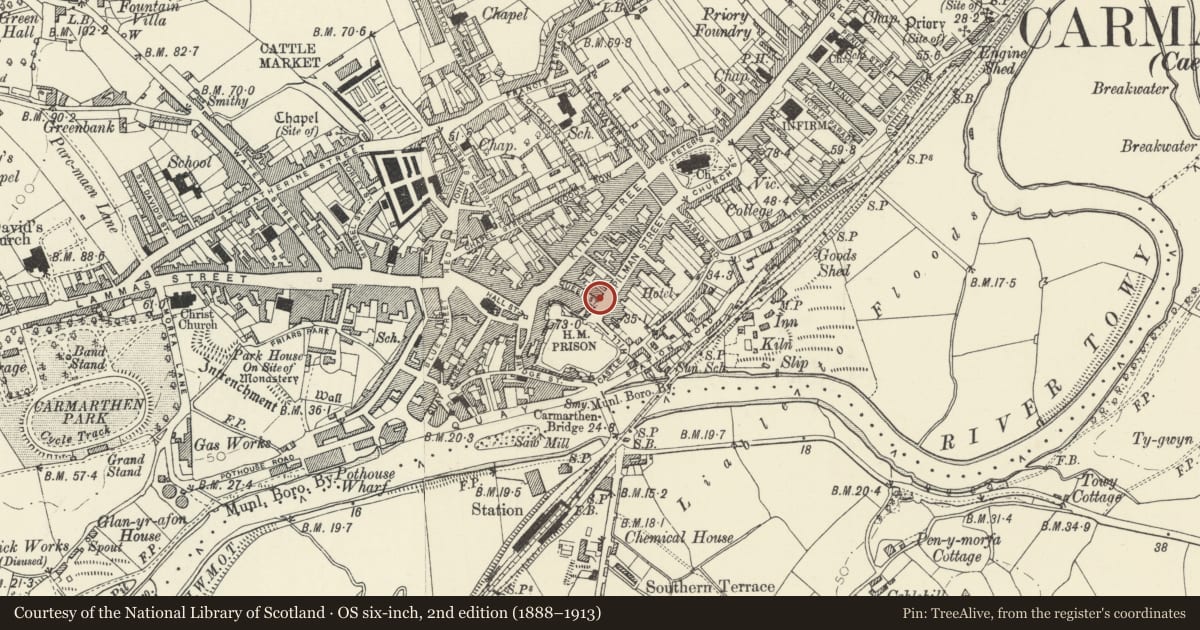
Slide toward Today to fade the historical sheet and see the modern map underneath.
David Rumsey Map Collection, Stanford LibrariesDavid Rumsey Map Collection, Stanford LibrariesDavid Rumsey Map Collection, Stanford LibrariesDavid Rumsey Map Collection, Stanford LibrariesDavid Rumsey Map Collection, Stanford Libraries
5 historical maps cover this location, the earliest the 1636 map "Cornubia : Devonia, Somersetus, Dorcestria, Wiltonia, Glocestria ..." (David Rumsey Map Collection, Stanford Libraries).
Historical maps covering this location
- 1636 · Cornubia : Devonia, Somersetus, Dorcestria, Wiltonia, Glocestria ... (David Rumsey Map Collection, Stanford Libraries)
- 1860 · 41. Caermathen. (David Rumsey Map Collection, Stanford Libraries)
- 1891 · Sheet 10. Ordnance Survey of England and Wales. . (David Rumsey Map Collection, Stanford Libraries)
- 1898 · 229 Carmarthen (Hills) (David Rumsey Map Collection, Stanford Libraries)
- 1901 · Sheet 14. (David Rumsey Map Collection, Stanford Libraries)
Cadw's description
Location
Situated on corner to Spilman Street.
History
Earlier C19 corner house, buildings marked on the site on the 1834 map. Formerly the Alma public house, but by 1884 the Blue Ribbon Coffee Tavern, run by John Ross, still a coffee tavern in 1914. A house 2002.
Exterior
Terraced corner house, with elevations in Queen Street and Spilman Street. Unpainted stucco, hipped slate roof with 2 small roof lights near ridge and red brick stack to left. Two storeys, attic and cellar, 3-window range offset to left, of plate-glass sash windows with slate sills, and central doorway. Cellar openings beneath windows. Two stuccoed steps up to door of 6 panels in 2 tiers of 3.
Spilman Street elevation of single plate-glass sash each floor.
In 1981 there was a stucco shouldered architrave to doorway and door had upper panels glazed.
Interior
Not available for inspection.
Reason for designation
Included as a late Georgian corner house of group value with surrounding listed items in Queen St and Spilman St.
Nearby in the register
- 2 Queen StreetCommercialunder 1 mi
- 42 Spilman StreetDomesticunder 1 mi
- 3 Queen StreetCommercialunder 1 mi
- 17 Queen StreetDomesticunder 1 mi
Other entries of the same register within about three miles of this one, by straight line.