Cof Cymru: National Historic Assets of Wales · Wales
Red Lion PH
Carmarthen, Carmarthenshire, Wales
A Grade II listed building in Carmarthen, Carmarthenshire, designated on 19 May 1981.
The record
- Designation
- Listed building, Grade II
- Broad class
- Commercial
- Date of designation
- 19 May 1981
- Community
- Carmarthen
- Unitary authority
- Carmarthenshire
- Country
- Wales
- Coordinates
- 51.85831, -4.30164
- Cadw reference
- 9541
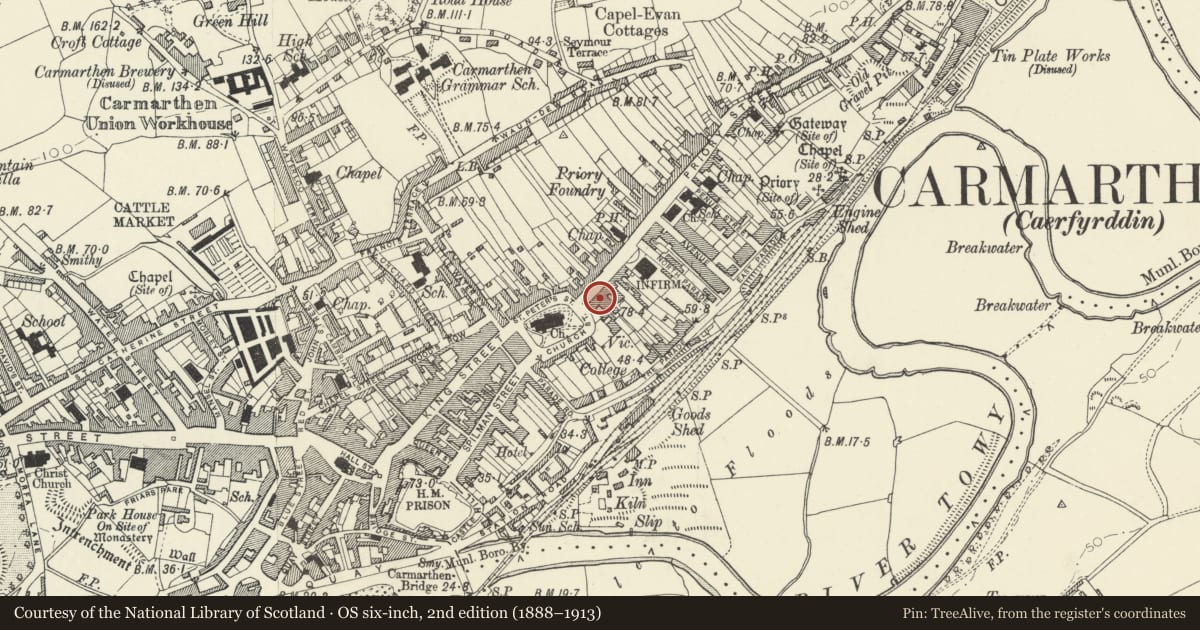
Slide toward Today to fade the historical sheet and see the modern map underneath.
David Rumsey Map Collection, Stanford LibrariesDavid Rumsey Map Collection, Stanford LibrariesDavid Rumsey Map Collection, Stanford LibrariesDavid Rumsey Map Collection, Stanford LibrariesDavid Rumsey Map Collection, Stanford Libraries
5 historical maps cover this location, the earliest the 1636 map "Cornubia : Devonia, Somersetus, Dorcestria, Wiltonia, Glocestria ..." (David Rumsey Map Collection, Stanford Libraries).
Historical maps covering this location
- 1636 · Cornubia : Devonia, Somersetus, Dorcestria, Wiltonia, Glocestria ... (David Rumsey Map Collection, Stanford Libraries)
- 1860 · 41. Caermathen. (David Rumsey Map Collection, Stanford Libraries)
- 1891 · Sheet 10. Ordnance Survey of England and Wales. . (David Rumsey Map Collection, Stanford Libraries)
- 1898 · 229 Carmarthen (Hills) (David Rumsey Map Collection, Stanford Libraries)
- 1901 · Sheet 14. (David Rumsey Map Collection, Stanford Libraries)
Cadw's description
Location
Situated second house from W end of Priory Street.
History
Former Red Lion inn, early C19, marked on 1834 map as an inn, a wine-bar in 2002.
Exterior
Inn in terraced row, painted roughcast, close-eaved slate roof, and renewed brick stack to right. Three-storey, 3-window range, top floor with small square sashes with narrower side panes, first floor with similar, though larger windows and ground floor with doorway to left, pair of sashes to centre and another to right. Centre 2 sashes are smaller, similar glazing bars. Door is not aligned, recessed C20 double doors. All openings with stucco surrounds, those on first and ground floors with shoulders and vermiculated keystones. Narrow first and second floor sill bands and; raised plinth.
Interior
Interior not inspected but previous listing notes some exposed ceiling beams.
Reason for designation
Included as an early C19 inn in late Georgian style.
Nearby in the register
- 1 Priory StreetCommercialunder 1 mi
- 144 Priory StreetDomesticunder 1 mi
- Walls, gates, piers and railings to The VicarageDomesticunder 1 mi
- The VicarageDomesticunder 1 mi
Other entries of the same register within about three miles of this one, by straight line.