Cof Cymru: National Historic Assets of Wales · Wales
60 King Street
Carmarthen, Carmarthenshire, Wales
A Grade II listed building in Carmarthen, Carmarthenshire, designated on 19 May 1981.
The record
- Designation
- Listed building, Grade II
- Broad class
- Commercial
- Date of designation
- 19 May 1981
- Community
- Carmarthen
- Unitary authority
- Carmarthenshire
- Country
- Wales
- Coordinates
- 51.85647, -4.30595
- Cadw reference
- 9473
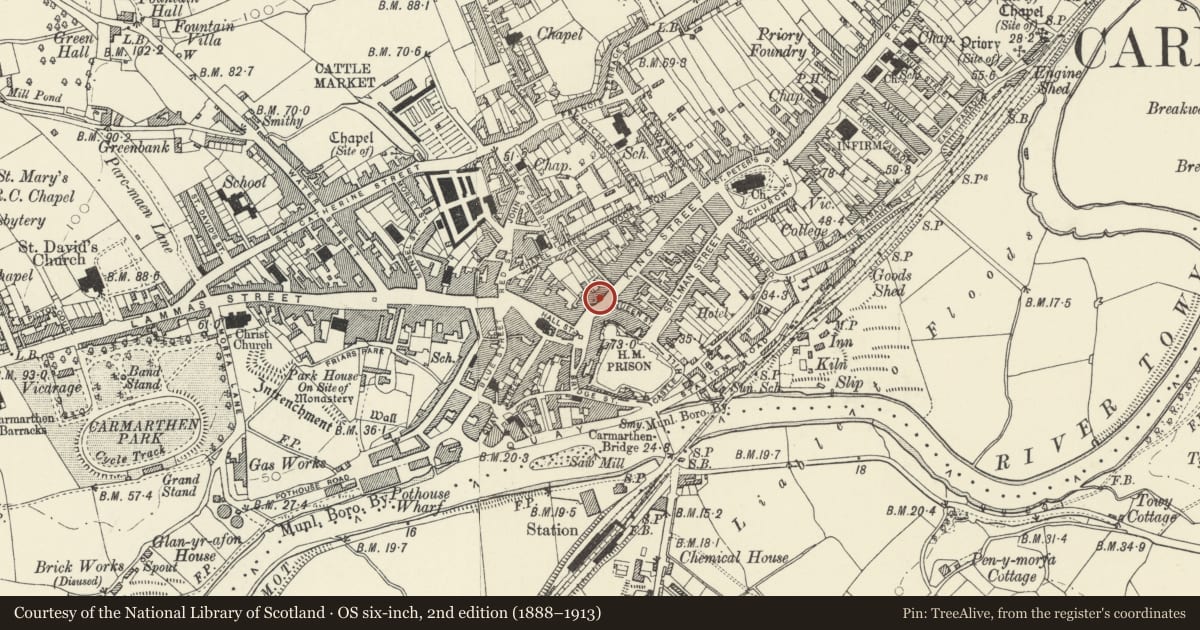
Slide toward Today to fade the historical sheet and see the modern map underneath.
David Rumsey Map Collection, Stanford LibrariesDavid Rumsey Map Collection, Stanford LibrariesDavid Rumsey Map Collection, Stanford LibrariesDavid Rumsey Map Collection, Stanford LibrariesDavid Rumsey Map Collection, Stanford Libraries
5 historical maps cover this location, the earliest the 1636 map "Cornubia : Devonia, Somersetus, Dorcestria, Wiltonia, Glocestria ..." (David Rumsey Map Collection, Stanford Libraries).
Historical maps covering this location
- 1636 · Cornubia : Devonia, Somersetus, Dorcestria, Wiltonia, Glocestria ... (David Rumsey Map Collection, Stanford Libraries)
- 1860 · 41. Caermathen. (David Rumsey Map Collection, Stanford Libraries)
- 1891 · Sheet 10. Ordnance Survey of England and Wales. . (David Rumsey Map Collection, Stanford Libraries)
- 1898 · 229 Carmarthen (Hills) (David Rumsey Map Collection, Stanford Libraries)
- 1901 · Sheet 14. (David Rumsey Map Collection, Stanford Libraries)
Cadw's description
Location
Situated opposite entrance to Queen Street.
History
Late C18 brick fronted house with similarities to No 46 King Street. The residence of the Rev. David Charles (1762-1834) Calvinistic Methodist minister, ropemaker, paper-mill owner and author of notable hymns including O fryniau Caersalem, listed in King Street in 1819, and subsequently his son David Charles Jr, ropemaker and builder, until c1862. In 1884 occupied by Charles Jones, hairdresser, and in 1914 and 1926, John Davies & Son, drapers.
Exterior
House now shop with accommodation above, painted brick with parapet and slate pyramid close-eaved roof. Three storeys, 3-bays with large painted stone or stucco voussoirs and keystones to upper floor openings with hornless sashes. Nine-pane sashes on 2nd floor, 12-pane on 1st floor. Window spacing is uneven, with closer spacing between centre and right bays. Late C20 timber shopfront with door in centre and house door to right, all in casing of outer pilasters, fascia and cornice. Rear roof is hipped, 2 horizontal windows to attic, 2 12-pane to first floor.
Interior
Ground floor shop entirely altered. In 1981 there were fielded panelled doors and earlier C19 elliptical staircase with straight balusters, apparently removed.
Reason for designation
Included as a late C18 Georgian town house, retaining its brick frontage.
Nearby in the register
- 61 King StreetDomesticunder 1 mi
- National Westminster BankCommercialunder 1 mi
- 62 King StreetCommercialunder 1 mi
- Cloth HallCommercialunder 1 mi
Other entries of the same register within about three miles of this one, by straight line.