Cof Cymru: National Historic Assets of Wales · Wales
17 Bridge Street
Carmarthen, Carmarthenshire, Wales
A Grade II listed building in Bridge Street, Carmarthen, Carmarthenshire, designated on 19 May 1981.
The record
- Designation
- Listed building, Grade II
- Broad class
- Commercial
- Date of designation
- 19 May 1981
- Locality
- Bridge Street
- Community
- Carmarthen
- Unitary authority
- Carmarthenshire
- Country
- Wales
- Coordinates
- 51.85546, -4.30636
- Cadw reference
- 9426
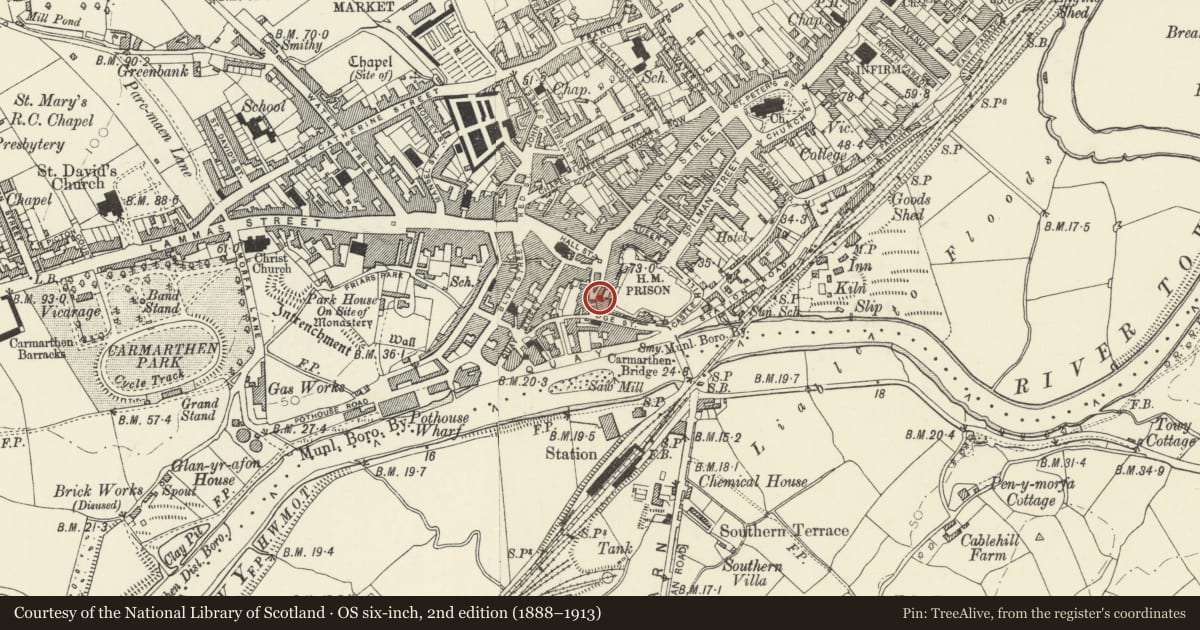
Slide toward Today to fade the historical sheet and see the modern map underneath.
David Rumsey Map Collection, Stanford LibrariesDavid Rumsey Map Collection, Stanford LibrariesDavid Rumsey Map Collection, Stanford LibrariesDavid Rumsey Map Collection, Stanford LibrariesDavid Rumsey Map Collection, Stanford Libraries
5 historical maps cover this location, the earliest the 1636 map "Cornubia : Devonia, Somersetus, Dorcestria, Wiltonia, Glocestria ..." (David Rumsey Map Collection, Stanford Libraries).
Historical maps covering this location
- 1636 · Cornubia : Devonia, Somersetus, Dorcestria, Wiltonia, Glocestria ... (David Rumsey Map Collection, Stanford Libraries)
- 1860 · 41. Caermathen. (David Rumsey Map Collection, Stanford Libraries)
- 1891 · Sheet 10. Ordnance Survey of England and Wales. . (David Rumsey Map Collection, Stanford Libraries)
- 1898 · 229 Carmarthen (Hills) (David Rumsey Map Collection, Stanford Libraries)
- 1901 · Sheet 14. (David Rumsey Map Collection, Stanford Libraries)
Cadw's description
Location
Situated some 15m N of junction with Little Bridge Street.
History
Terraced house, now solicitors' office, former Horse and Jockey Inn. Externally earlier to mid C19 but of early C18 origins. Marked as inn on 1834 map, shop by later C19, Eliza Williams shopkeeper in 1884 and Sarah Davies in 1914. Offices of Hopwood Collen solicitors in 2002. The interior plank panelling of late C17 type is probably early C18, and a rare survival.
Exterior
Terraced house, low 2 storeys with cellar, slate low-pitched roof. Painted stucco front with 2 16-pane sash windows (renewed since 1981) on first floor. Ground floor late C19 to early C20 shop front to centre and left with cornice with small modillions, on pilasters with large console brackets. Plate-glass shop-window to left, canted pane in to recessed half-glazed panelled door with overlight to right. To extreme right, not aligned with window above, another 12-pane sash.
Interior
Interior has 3 roughly chamfered ground floor ceiling beams with rough run-out stops, and painted plank panelling (in-and-out overlaid boards) mortised into ceiling beam on S side of former entrance passage and lining staircase wall. Staircase possibly C18, enclosed bottom flight, small closet at top of stairs with 2-panel door (as formerly in 23 Bridge Street and 13 Spilman Street); 2 fielded panelled doors.
Reason for designation
Included as a late Georgian building with late C17 to early C18 interior including in-and-out plank partition, beams, staircase and other features. A relatively early survival in Carmarthen, and rare in the retention of early interior detail.
Nearby in the register
- 26 Bridge StreetCommercialunder 1 mi
- Ex-Servicemen's ClubDomesticunder 1 mi
- 23 Bridge StreetDomesticunder 1 mi
- The Angel VaultsCommercialunder 1 mi
Other entries of the same register within about three miles of this one, by straight line.