Cof Cymru: National Historic Assets of Wales · Wales
Telephone Call-box on island site, beside clock tower
Knighton, Powys, Wales
A Grade II listed building in Knighton, Powys, designated on 9 April 1990.
The record
- Designation
- Listed building, Grade II
- Broad class
- Communications
- Date of designation
- 9 April 1990
- Community
- Knighton
- Unitary authority
- Powys
- Country
- Wales
- Coordinates
- 52.34436, -3.04984
- Cadw reference
- 9352
Slide toward Today to fade the historical sheet and see the modern map underneath.
David Rumsey Map Collection, Stanford LibrariesDavid Rumsey Map Collection, Stanford LibrariesDavid Rumsey Map Collection, Stanford LibrariesDavid Rumsey Map Collection, Stanford LibrariesDavid Rumsey Map Collection, Stanford Libraries
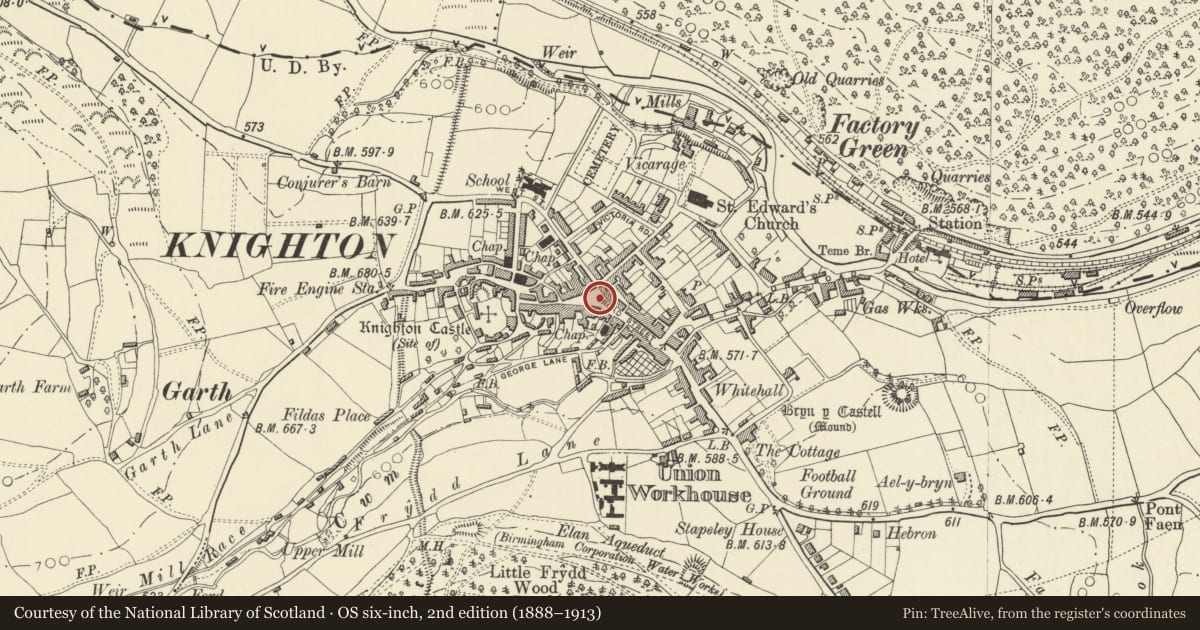
5 historical maps cover this location, the earliest the 1608 map "(13) Cambriae Typus." (David Rumsey Map Collection, Stanford Libraries).
Historical maps covering this location
- 1608 · (13) Cambriae Typus. (David Rumsey Map Collection, Stanford Libraries)
- 1637 · Particular description of Wales. Cambria seu Wallia (David Rumsey Map Collection, Stanford Libraries)
- 1883 · Watershed map England, Wales 3. (David Rumsey Map Collection, Stanford Libraries)
- 1899 · 180 Knighton (Hills) (David Rumsey Map Collection, Stanford Libraries)
- 1901 · Sheet 14. (David Rumsey Map Collection, Stanford Libraries)
Cadw's description
Location
Prominently sited in centre of town at junction of Broad, West and High Streets; on S side of clock tower.
History
K6-type square red kiosk of cast-iron construction to the standard design of Giles Gilbert Scott, architect of London. Design introduced by GPO in 1936; this example dating from the reign of Queen Elizabeth II Foundry embossed: "MacFarlane and Co Ltd, Saracen Foundry, Glasgow."
Exterior
Domed roof with four lunettes containing embossed crowns over red lettered opals and ventilation slits. Raised surrounds to sides and door with marginal bars to horizontal glazing. Blank rear, moulded plinth.
Reason for designation
Included for prominent location within conservation area.
Nearby in the register
- Clock TowerGardens, Parks and Urban Spacesunder 1 mi
- Richard Davis-Butcher's ShopCommercialunder 1 mi
- Florist & C.B.PrintCommercialunder 1 mi
- Stars News Shop LtdCommercialunder 1 mi
Other entries of the same register within about three miles of this one, by straight line.