Cof Cymru: National Historic Assets of Wales · Wales
Farm Range 20m E of Highgate Farmhouse
New Radnor, Powys, Wales
A Grade II listed building in Haine's Mill Bridge, New Radnor, Powys, designated on 29 April 1993.
The record
- Designation
- Listed building, Grade II
- Broad class
- Agriculture and Subsistence
- Date of designation
- 29 April 1993
- Locality
- Haine's Mill Bridge
- Community
- New Radnor
- Unitary authority
- Powys
- Country
- Wales
- Coordinates
- 52.23590, -3.16800
- Cadw reference
- 9252
Slide toward Today to fade the historical sheet and see the modern map underneath.
David Rumsey Map Collection, Stanford LibrariesDavid Rumsey Map Collection, Stanford LibrariesDavid Rumsey Map Collection, Stanford LibrariesDavid Rumsey Map Collection, Stanford LibrariesDavid Rumsey Map Collection, Stanford Libraries
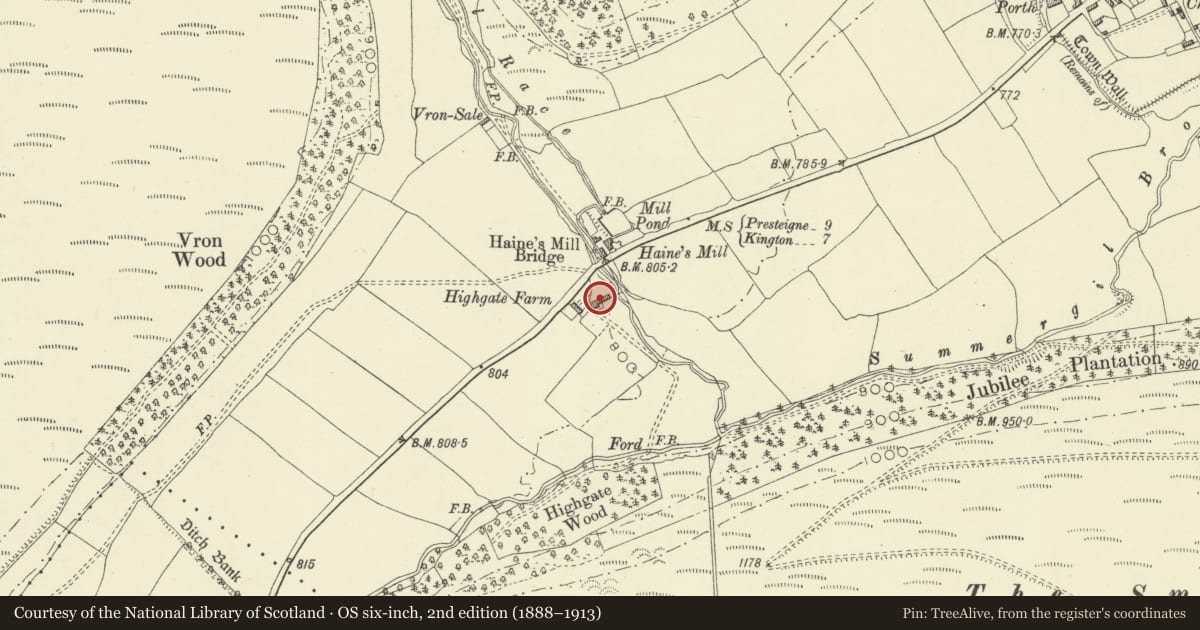
5 historical maps cover this location, the earliest the 1608 map "(13) Cambriae Typus." (David Rumsey Map Collection, Stanford Libraries).
Historical maps covering this location
- 1608 · (13) Cambriae Typus. (David Rumsey Map Collection, Stanford Libraries)
- 1637 · Particular description of Wales. Cambria seu Wallia (David Rumsey Map Collection, Stanford Libraries)
- 1883 · Watershed map England, Wales 3. (David Rumsey Map Collection, Stanford Libraries)
- 1899 · 180 Knighton (Hills) (David Rumsey Map Collection, Stanford Libraries)
- 1901 · Sheet 14. (David Rumsey Map Collection, Stanford Libraries)
Cadw's description
Location
Long range set gable end to farmhouse and incorporating various buildings under one (iron) roof-line.
Exterior
Late C17/early C18 three-bay barn: Timber-framed in square panels, three panels high over low rubble plinth, tapered bay posts, later weatherboarded skin. End trusses have queen struts, collar and raking braces, partition trusses have long raking braces. Much renewed and re-used timber, tall double doors to threshing bay.
Late C17/early C18 two-bay two-storey cowhouse: Square-panel framing as in adjoining barn, rubble gable end, replaced trusses. Weatherboarded skin, boarded doors and loft openings. Divided into stalls and loose boxes with transverse feeding passage. Plank lined stall partitions, mangers and racks. Rough pole joists to loft.
C19 stable/trap house: Rubble stone, boarded doors. Not inspected internally.
Reason for designation
Group value with the farmhouse.
Nearby in the register
- Highgate FarmhouseDomesticunder 1 mi
- New Radnor: Interior of Medieval TownHouse Platformunder 1 mi
- Church CottageDomesticunder 1 mi
- Swan HouseDomesticunder 1 mi
Other entries of the same register within about three miles of this one, by straight line.