Cof Cymru: National Historic Assets of Wales · Wales
Trewern
Old Radnor, Powys, Wales
A Grade II listed building in Weythel, Old Radnor, Powys, designated on 15 February 1993.
The record
- Designation
- Listed building, Grade II
- Broad class
- Domestic
- Date of designation
- 15 February 1993
- Locality
- Weythel
- Community
- Old Radnor
- Unitary authority
- Powys
- Country
- Wales
- Coordinates
- 52.20761, -3.14089
- Cadw reference
- 9198
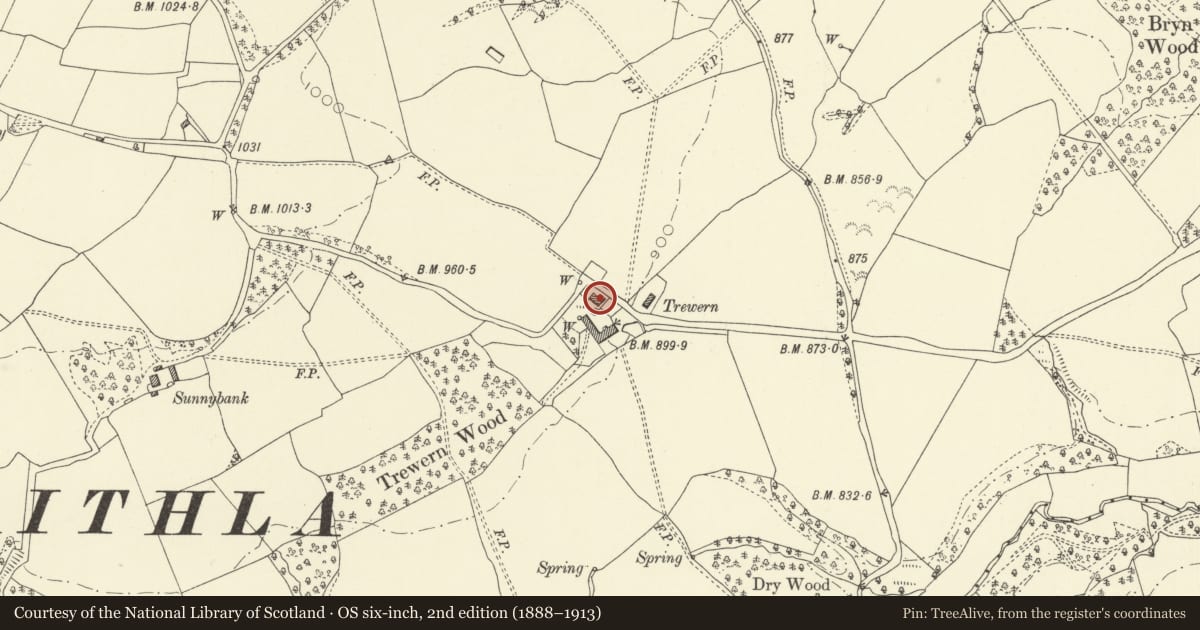
Slide toward Today to fade the historical sheet and see the modern map underneath.
David Rumsey Map Collection, Stanford LibrariesDavid Rumsey Map Collection, Stanford LibrariesDavid Rumsey Map Collection, Stanford LibrariesDavid Rumsey Map Collection, Stanford LibrariesDavid Rumsey Map Collection, Stanford Libraries
5 historical maps cover this location, the earliest the 1608 map "(13) Cambriae Typus." (David Rumsey Map Collection, Stanford Libraries).
Historical maps covering this location
- 1608 · (13) Cambriae Typus. (David Rumsey Map Collection, Stanford Libraries)
- 1637 · Particular description of Wales. Cambria seu Wallia (David Rumsey Map Collection, Stanford Libraries)
- 1883 · Watershed map England, Wales 3. (David Rumsey Map Collection, Stanford Libraries)
- 1898 · 197 Hay (Hills) (David Rumsey Map Collection, Stanford Libraries)
- 1901 · Sheet 14. (David Rumsey Map Collection, Stanford Libraries)
Cadw's description
Location
Large brick-fronted farmhouse in upland setting about 1.5km W of Weythel.
Exterior
c1700, 2 storeys with C19 lower service wing to rear. Red brick front with platt band on rubble plinth. Random bonding, thin, poorly-fired bricks, some of the earliest surviving in Radnorshire. Rubble rear elevations, rendered to left gable end. Two projecting brick end stacks with panelled uppers. Hipped slate roof, boxed eaves. Five-window front, new eight-pane tall sashes with horns under yellow brick cambered lintels. Central front door of tall thin panels with transom lights and plain cambered overlight. C19 trelliswork porch on stone plinth with pierced bargeboards. Rear windows all modern under brick arches, some older blocked openings visible.
Interior
Four-panel doors, dog-leg stairs with plain stick balusters, chamfered newel, open string with template brackets, panelled underside to stairs and steps down to cellar. Large open fireplace to left-hand room with chamfered timber lintel and dressed stone jambs. Exposed beam with narrow chamfer.
Reason for designation
Large-scale farmhouse with an early brick facade of rare quality for rural Radnorshire.
Nearby in the register
- L-Plan Range of Outbuildings at TrewernAgriculture and Subsistenceunder 1 mi
- Court of GladestryDomesticunder 1 mi
- GwerndyfnantDomesticunder 1 mi
- School FarmhouseDomesticunder 1 mi
Other entries of the same register within about three miles of this one, by straight line.