Cof Cymru: National Historic Assets of Wales · Wales
Kinnerton Court
Old Radnor, Powys, Wales
A Grade II listed building in Kinnerton, Old Radnor, Powys, designated on 21 September 1962.
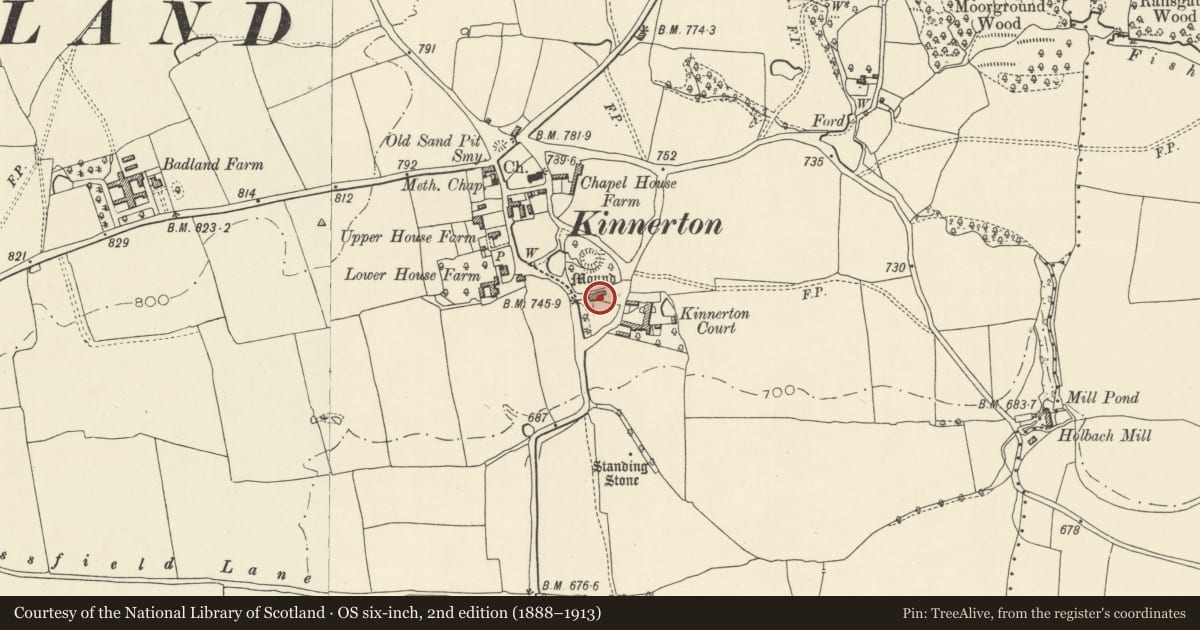
The record
- Designation
- Listed building, Grade II
- Broad class
- Domestic
- Date of designation
- 21 September 1962
- Locality
- Kinnerton
- Community
- Old Radnor
- Unitary authority
- Powys
- Country
- Wales
- Coordinates
- 52.25968, -3.10741
- Cadw reference
- 9180
Slide toward Today to fade the historical sheet and see the modern map underneath.
David Rumsey Map Collection, Stanford LibrariesDavid Rumsey Map Collection, Stanford LibrariesDavid Rumsey Map Collection, Stanford LibrariesDavid Rumsey Map Collection, Stanford LibrariesDavid Rumsey Map Collection, Stanford Libraries
5 historical maps cover this location, the earliest the 1608 map "(13) Cambriae Typus." (David Rumsey Map Collection, Stanford Libraries).
Historical maps covering this location
- 1608 · (13) Cambriae Typus. (David Rumsey Map Collection, Stanford Libraries)
- 1637 · Particular description of Wales. Cambria seu Wallia (David Rumsey Map Collection, Stanford Libraries)
- 1883 · Watershed map England, Wales 3. (David Rumsey Map Collection, Stanford Libraries)
- 1899 · 180 Knighton (Hills) (David Rumsey Map Collection, Stanford Libraries)
- 1901 · Sheet 14. (David Rumsey Map Collection, Stanford Libraries)
Cadw's description
Location
Stands in prominent position on high ground adjacent to remains of castle motte.
Exterior
Early to mid C18. Two storeys with attics. Coursed rubble blocks, high plinth, rendered front elevation, part overpainted to rear. Hipped slate roof with swept eaves and coved boxing to the front half of the building. Pediment with lunette. Three large projecting rubble stacks with brick uppers; 2 end stacks and one to right of rear portion. Three-window front, lower windows large modern casements, upper windows 12-pane horned sashes. Central front door - late C19 panelled door in earlier surround with fanlight. Hooped, leaded canopy on consoles.
Interior
Six-panel doors, boxed beams, flagstone floors, large open fireplace with straight timber lintel in front right-hand room, arched wall cupboard and landing archway with keyblock and imposts. Central open-well staircase with scroll newel, curtail step, open string with decorative tread brackets, ramped handrail and very unusual balustrading panels which mix cusped Gothic motifs with Chippendale-style fretwork.
Nearby in the register
- Kinnerton Castle MoundMotteunder 1 mi
- Upper HouseDomesticunder 1 mi
- Former Stable Building Sited 15 yards north of Upper HouseDomesticunder 1 mi
- Telephone Call-box at crossroads opposite churchyardCommunicationsunder 1 mi
Other entries of the same register within about three miles of this one, by straight line.