Cof Cymru: National Historic Assets of Wales · Wales
Outbuilding around NW courtyard at Evancoyd
Old Radnor, Powys, Wales
A Grade II listed building in Evancoyd, Old Radnor, Powys, designated on 15 February 1993.
The record
- Designation
- Listed building, Grade II
- Broad class
- Domestic
- Date of designation
- 15 February 1993
- Locality
- Evancoyd
- Community
- Old Radnor
- Unitary authority
- Powys
- Country
- Wales
- Coordinates
- 52.26091, -3.08503
- Cadw reference
- 9150
Slide toward Today to fade the historical sheet and see the modern map underneath.
David Rumsey Map Collection, Stanford LibrariesDavid Rumsey Map Collection, Stanford LibrariesDavid Rumsey Map Collection, Stanford LibrariesDavid Rumsey Map Collection, Stanford LibrariesDavid Rumsey Map Collection, Stanford Libraries
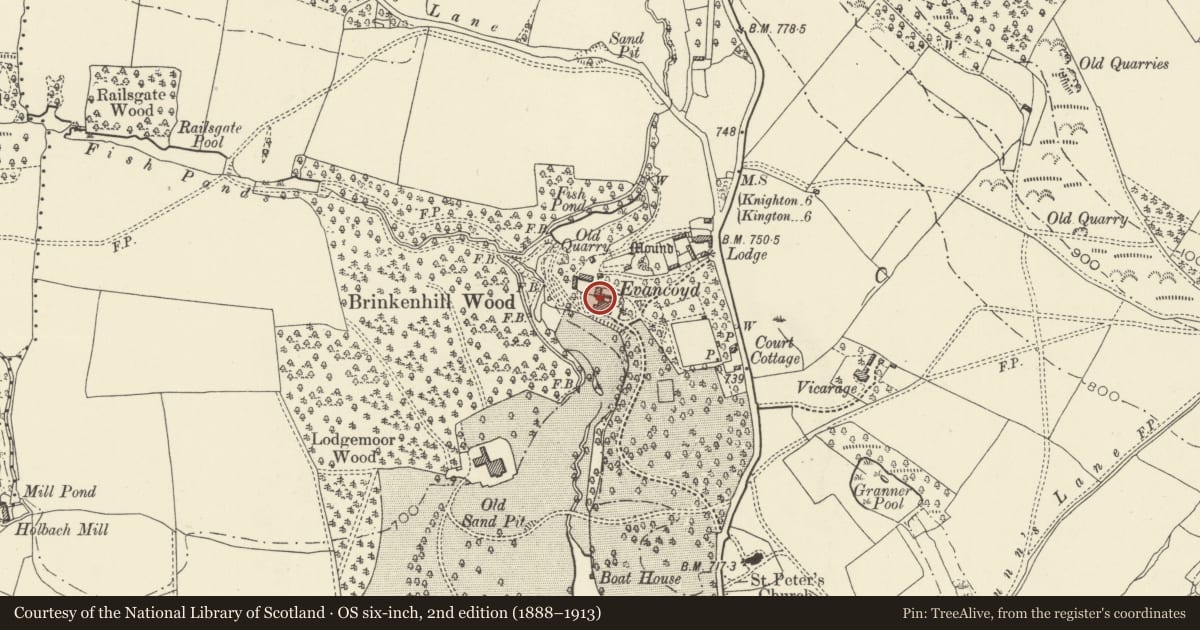
5 historical maps cover this location, the earliest the 1608 map "(13) Cambriae Typus." (David Rumsey Map Collection, Stanford Libraries).
Historical maps covering this location
- 1608 · (13) Cambriae Typus. (David Rumsey Map Collection, Stanford Libraries)
- 1637 · Particular description of Wales. Cambria seu Wallia (David Rumsey Map Collection, Stanford Libraries)
- 1883 · Watershed map England, Wales 3. (David Rumsey Map Collection, Stanford Libraries)
- 1899 · 180 Knighton (Hills) (David Rumsey Map Collection, Stanford Libraries)
- 1901 · Sheet 14. (David Rumsey Map Collection, Stanford Libraries)
Cadw's description
Location
Three separate ranges (coachhouse attached to rear of house) forming service yard uphill to rear of Evancoyd.
Exterior
C19 coach house with loft over. Coursed squared rubble, hipped slate roof, timber bellcote with leaded pyramidal cap and weathercock. Two double-door entries with flat voussoir lintels. Stone steps lead to boarded loft door, other loft openings louvred. King-post roof trusses. Range runs back to join rear wing of house.
Stable range on N side of yard, converted in part to domestic accommodation C19. Two storeys, coursed rubble, slate roof, brick end stack, brick cambered lintels. Boarded doors, small-paned timber casements.
Range to west of stable block C19, single storey, coursed, squared rubble, hipped slate roof, projecting entrance bay with wide brick cambered arch. Later double door entry to right. King-post trusses.
These 3 outbuildings form a group with Evancoyd.
Nearby in the register
- Evancoyd including attached N WingDomesticunder 1 mi
- Outbuilding around NW Courtyard at EvancoydDomesticunder 1 mi
- Outbuilding around NW Courtyard at EvancoydDomesticunder 1 mi
- Gardener's Cottage about 100m NE of EvancoydDomesticunder 1 mi
Other entries of the same register within about three miles of this one, by straight line.