Cof Cymru: National Historic Assets of Wales · Wales
Llandrindod Hall
Llandrindod Wells, Powys, Wales
A Grade II listed building in Ridgebourne, Llandrindod Wells, Powys, designated on 30 September 1985.
The record
- Designation
- Listed building, Grade II
- Broad class
- Domestic
- Date of designation
- 30 September 1985
- Locality
- Ridgebourne
- Community
- Llandrindod Wells
- Unitary authority
- Powys
- Country
- Wales
- Coordinates
- 52.23118, -3.37170
- Cadw reference
- 9071
Slide toward Today to fade the historical sheet and see the modern map underneath.
David Rumsey Map Collection, Stanford LibrariesDavid Rumsey Map Collection, Stanford LibrariesDavid Rumsey Map Collection, Stanford LibrariesDavid Rumsey Map Collection, Stanford LibrariesDavid Rumsey Map Collection, Stanford Libraries
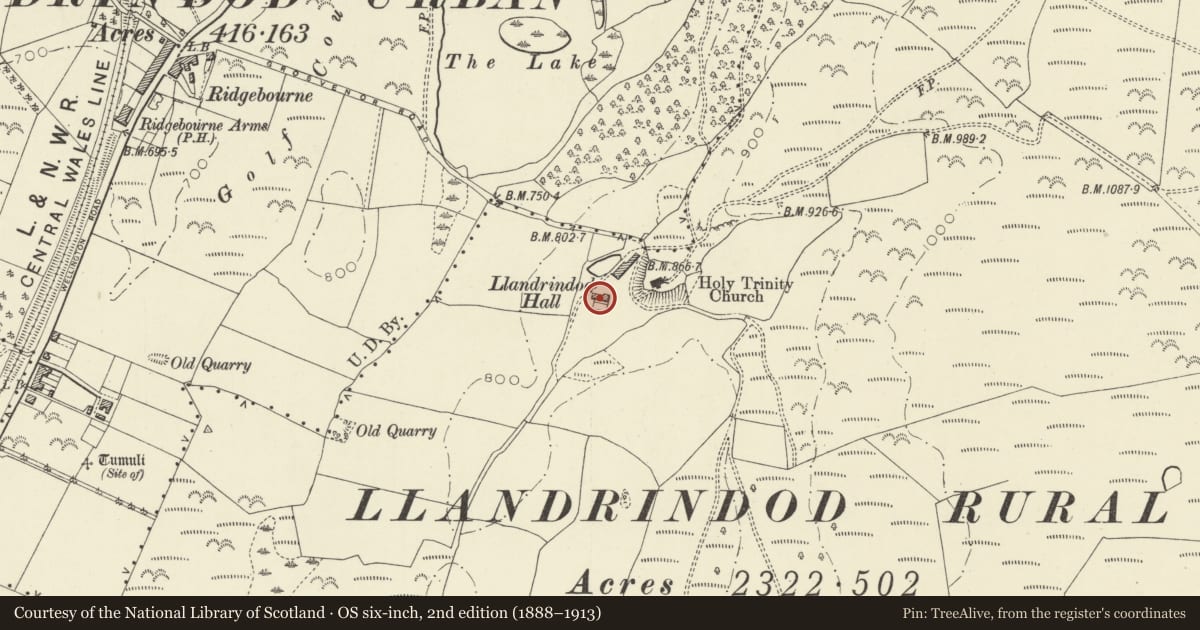
5 historical maps cover this location, the earliest the 1608 map "(13) Cambriae Typus." (David Rumsey Map Collection, Stanford Libraries).
Historical maps covering this location
- 1608 · (13) Cambriae Typus. (David Rumsey Map Collection, Stanford Libraries)
- 1637 · Particular description of Wales. Cambria seu Wallia (David Rumsey Map Collection, Stanford Libraries)
- 1883 · Watershed map England, Wales 3. (David Rumsey Map Collection, Stanford Libraries)
- 1898 · 179 Rhyader (Hills) (David Rumsey Map Collection, Stanford Libraries)
- 1901 · Sheet 14. (David Rumsey Map Collection, Stanford Libraries)
Cadw's description
Location
Approximately 1/2 miles south-east of the town centre on the edge of the golf course. Below and to the west of the Old Parish Church and reached through the farmyard.
Exterior
2-storey farmhouse rebuilt in 1818 and formerly known as the Great House farm. In C18 there was a hotel on the site founded by William Grosvenor in 1749. This closed in 1787 and was burnt down c.1800 - some materials have probably been re-used.
Steep pitched slate roof with 2 rubble and one brick stacks; exposed eaves, 7 windows wide whitewashed rubble front, mainly casement windows to 1st floor plus one 2-light Gothick staircase window. Single storey flat-roofed lean-to extension to left with half-glazed door. Lean-to porch to right with half-glazed door. Whitewashed rubble side walls with plain bargeboards; brick rebuilding to part of left side, lean-to at right side. 2-storey roughcast rear with casement windows and cambered heads to 3-light ground floor windows.
Interior
Interior retains re-used timber beams to kitchen; applied timberwork to main staircase; some panelled doors and some older re-used timbers to the roof.
Nearby in the register
- Long Barn Range at Llandrindod HallAgriculture and Subsistenceunder 1 mi
- Broomy Hill, standing stone on NStanding Stoneunder 1 mi
- MangaloreDomesticunder 1 mi
- The Automobile PalaceCommercialunder 1 mi
Other entries of the same register within about three miles of this one, by straight line.