Cof Cymru: National Historic Assets of Wales · Wales
Walkmill Antiques
Knighton, Powys, Wales
A Grade II listed building in Knighton, Powys, designated on 30 September 1985.
The record
- Designation
- Listed building, Grade II
- Broad class
- Commercial
- Date of designation
- 30 September 1985
- Town
- Knighton
- Community
- Knighton
- Unitary authority
- Powys
- Country
- Wales
- Coordinates
- 52.34439, -3.05065
- Cadw reference
- 8992
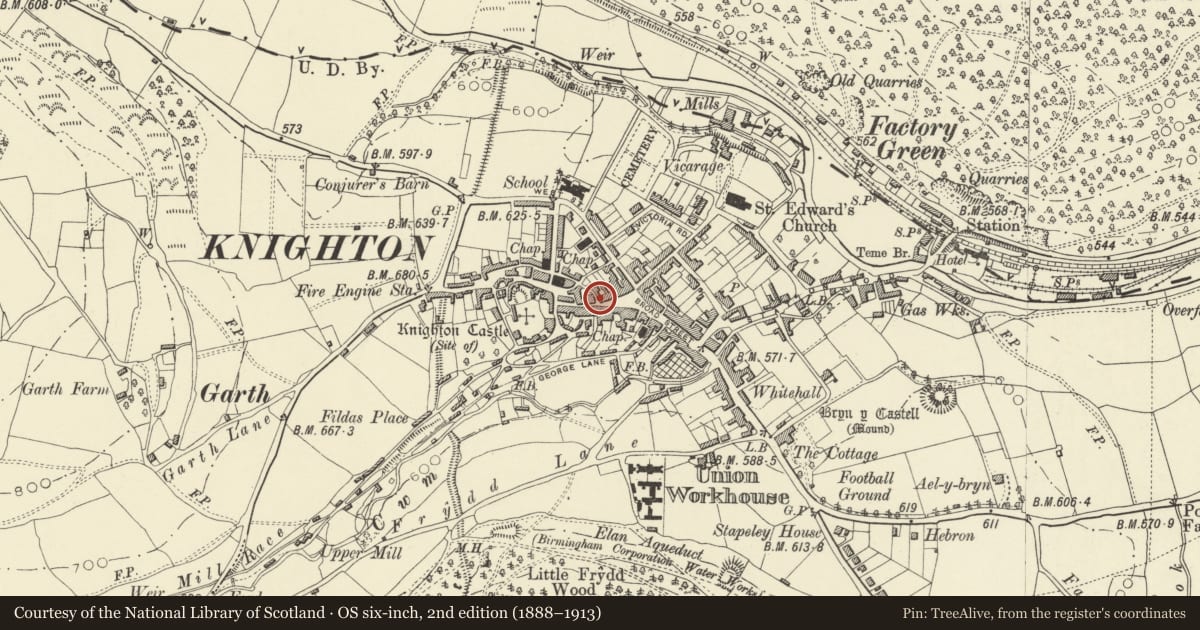
Slide toward Today to fade the historical sheet and see the modern map underneath.
David Rumsey Map Collection, Stanford LibrariesDavid Rumsey Map Collection, Stanford LibrariesDavid Rumsey Map Collection, Stanford LibrariesDavid Rumsey Map Collection, Stanford LibrariesDavid Rumsey Map Collection, Stanford Libraries
5 historical maps cover this location, the earliest the 1608 map "(13) Cambriae Typus." (David Rumsey Map Collection, Stanford Libraries).
Historical maps covering this location
- 1608 · (13) Cambriae Typus. (David Rumsey Map Collection, Stanford Libraries)
- 1637 · Particular description of Wales. Cambria seu Wallia (David Rumsey Map Collection, Stanford Libraries)
- 1883 · Watershed map England, Wales 3. (David Rumsey Map Collection, Stanford Libraries)
- 1899 · 180 Knighton (Hills) (David Rumsey Map Collection, Stanford Libraries)
- 1901 · Sheet 14. (David Rumsey Map Collection, Stanford Libraries)
Cadw's description
Location
Gable end forward to the street on corner with Russell Street.
Exterior
3-storey and basement 1-window modern roughcast front to C17 structure once linked to No 6. Slate roof with truncated right pitch and plain bargeboards and brick stack to ridge, rusticated quoins to right side. 4- pane sash windows to 1st floor with moulded architraves. Boarded ground floor, modern shop windows flank pedimented doorpiece on curved brackets with raised 6-panel door. Boarded entrance to basement to right. Late C19/early C20 2-storey brick left side with 3 gables. Sash windows to ground floor under cambered heads with yellow brick dressings - also to recessed door.
Interior
Interior retains much exposed C17 timberwork, 2 fireplaces with timber lintels and a C17 staircase.
Reason for designation
Group value.
Nearby in the register
- H.W.Parker, ChemistCommercialunder 1 mi
- The Old CornerCommercialunder 1 mi
- 9 & 9A (Molly's Cottage)Commercialunder 1 mi
- FrancisCommercialunder 1 mi
Other entries of the same register within about three miles of this one, by straight line.