Cof Cymru: National Historic Assets of Wales · Wales
4 Mwrog Street
Ruthin, Denbighshire, Wales
A Grade II listed building in Mwrog Street, Ruthin, Denbighshire, designated on 16 May 1978.
The record
- Designation
- Listed building, Grade II
- Broad class
- Domestic
- Date of designation
- 16 May 1978
- Locality
- Mwrog Street
- Town
- Ruthin
- Community
- Ruthin
- Unitary authority
- Denbighshire
- Country
- Wales
- Coordinates
- 53.11311, -3.31632
- Cadw reference
- 887
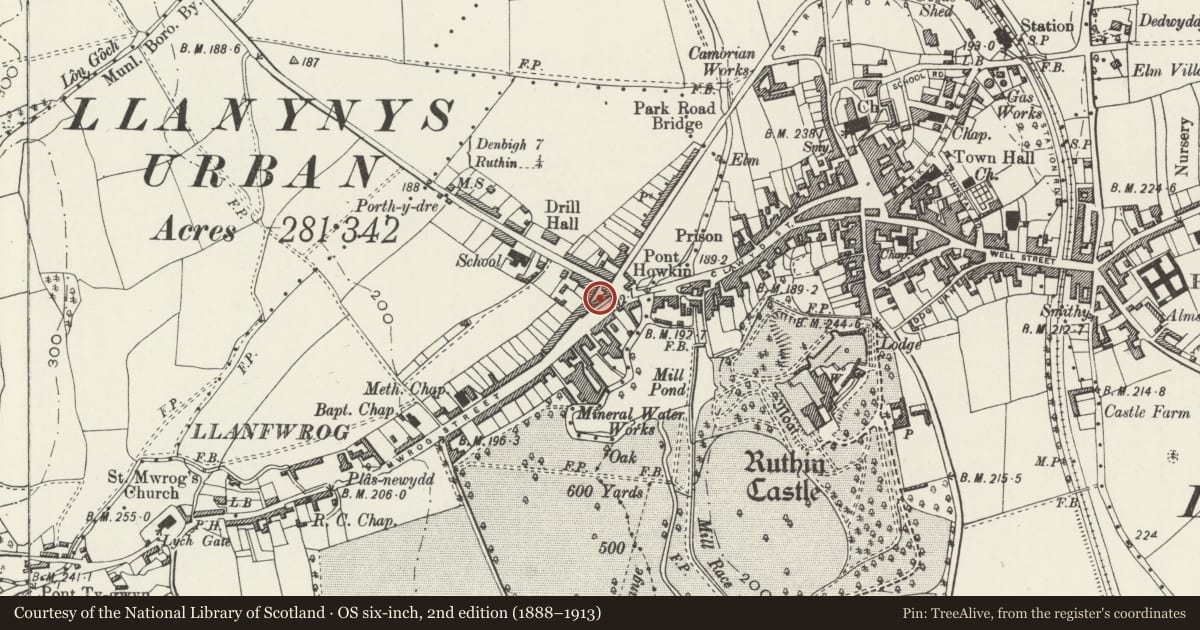
Slide toward Today to fade the historical sheet and see the modern map underneath.
David Rumsey Map Collection, Stanford LibrariesDavid Rumsey Map Collection, Stanford LibrariesLlyfrgell Genedlaethol Cymru – The National Library of WalesDavid Rumsey Map Collection, Stanford LibrariesDavid Rumsey Map Collection, Stanford Libraries
5 historical maps cover this location, the earliest the 1795 map "To Sir Watkin Williams-Wynn Bart ... the map of the six counties of North Wales is most humbly inscribed by his obedient humble servant" (Llyfrgell Genedlaethol Cymru – The National Library of Wales).
Historical maps covering this location
- 1795 · To Sir Watkin Williams-Wynn Bart ... the map of the six counties of North Wales is most… (Llyfrgell Genedlaethol Cymru – The National Library of Wales)
- 1830 · V.3:11-15:XV. Britisches Reich. A. Kon: England. b. Frstenthum Wales: Shire: 37-40 (David Rumsey Map Collection, Stanford Libraries)
- 1883 · Watershed map England, Wales 3. (David Rumsey Map Collection, Stanford Libraries)
- 1898 · 108 Flint (Hills) (David Rumsey Map Collection, Stanford Libraries)
- 1901 · Sheet 9 and 10. (David Rumsey Map Collection, Stanford Libraries)
Cadw's description
Location
Terrace located at the E end of the street, adjacent to the Park Place Hotel.
History
Possibly C18, remodelled in C19. Alterations to openings, c2000.
Exterior
4-8 Mwrog Street form a group.
Long 2-storey range with slightly advanced 1-window gabled bays to ends, that to L slightly inset, giving a 7-window range overall. Roughcast with lined-out render to ground floor of central section; slate roofs, with banded brick stack of late C19 charater on left gable end. 5-window range between the advanced gables, the upper storey windows not aligned with the openings below. Detail includes modillion eaves cornice, and scalloped barge boards with finials to gabled bays. Three entrances containing uPVC doors with uPVC panels over (replacing 4-panel doors with overlights). The windows are renewed 12-pane wooden sashes. The gabled bays have tripartite sashes, except upper R which has a pair of sashes. To main range, doorways to L, L of centre and R; 2 windows to R of centre. To upper storey, L window is smaller. The W gable end is of random stone with brick quoins; the E gable end is adjoined by the Park Place Hotel; rear is of brick, the R-hand part slightly set back, mainly with uPVC windows.
Interior
Interior not seen.
Reason for designation
Listed, notwithstanding alterations to openings, as a terrace with good overall character and composition.
Nearby in the register
- 6 Mwrog StreetNo class recordedunder 1 mi
- 8 Mwrog SteetNo class recordedunder 1 mi
- Park Place HotelCommercialunder 1 mi
- 7 Mwrog StreetNo class recordedunder 1 mi
Other entries of the same register within about three miles of this one, by straight line.