Cof Cymru: National Historic Assets of Wales · Wales
Ford View (formerly Old Bridge Inn)
Presteigne, Powys, Wales
A Grade II listed building in Presteigne, Powys, designated on 26 March 1985.
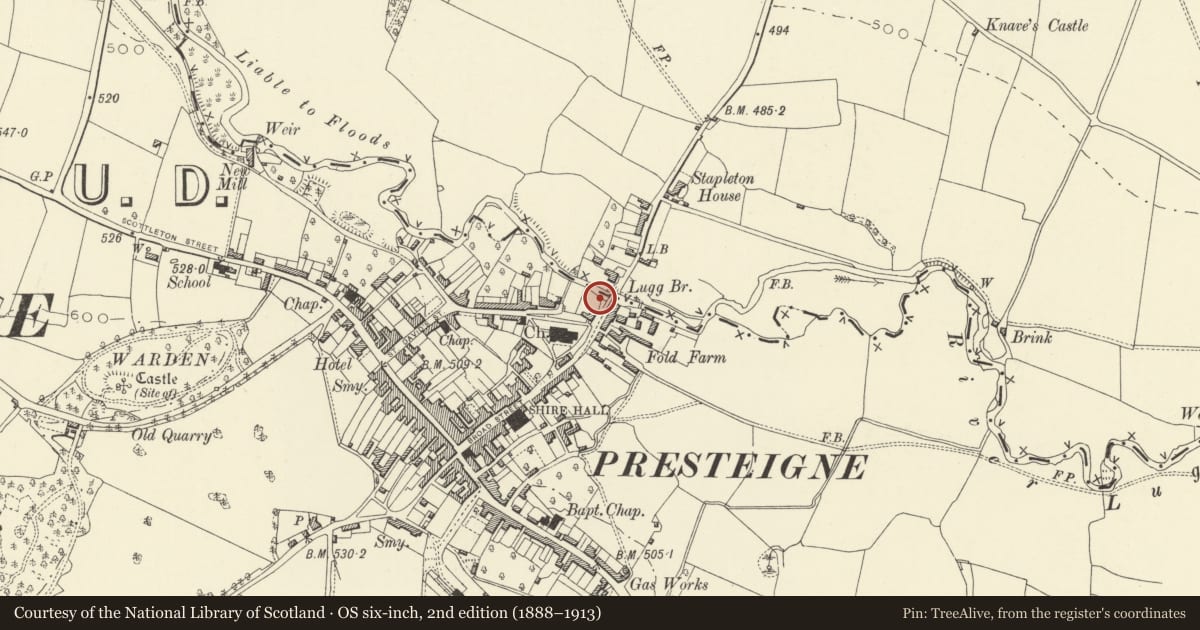
The record
- Designation
- Listed building, Grade II
- Broad class
- Domestic
- Date of designation
- 26 March 1985
- Community
- Presteigne
- Unitary authority
- Powys
- Country
- Wales
- Coordinates
- 52.27532, -3.00346
- Cadw reference
- 8831
Slide toward Today to fade the historical sheet and see the modern map underneath.
David Rumsey Map Collection, Stanford LibrariesDavid Rumsey Map Collection, Stanford LibrariesDavid Rumsey Map Collection, Stanford LibrariesDavid Rumsey Map Collection, Stanford LibrariesDavid Rumsey Map Collection, Stanford Libraries
5 historical maps cover this location, the earliest the 1637 map "Particular description of Wales. Cambria seu Wallia" (David Rumsey Map Collection, Stanford Libraries).
Historical maps covering this location
- 1637 · Particular description of Wales. Cambria seu Wallia (David Rumsey Map Collection, Stanford Libraries)
- 1830 · V.3:11-15:XV.Britisches Reich. A. Kon: England. a. England ab sich: Shire:15-17, 33 (David Rumsey Map Collection, Stanford Libraries)
- 1883 · Watershed map England, Wales 3. (David Rumsey Map Collection, Stanford Libraries)
- 1899 · 180 Knighton (Hills) (David Rumsey Map Collection, Stanford Libraries)
- 1901 · Sheet 14. (David Rumsey Map Collection, Stanford Libraries)
Cadw's description
Location
Adjoining St Andrew's Churchyard on N side and close to Lugg bridge.
Exterior
L-shaped block with 2 storey later C16/early C17 timber framed building to street, roughcast front jettied on curved brackets over ground floor. Slate roof, rubble stack in stages to right gable end. 3 windows wide, C19 sashes in flush frames, one tripartite on ground floor to right. Matching splayed bays with bracket cornices flank modern entrance.
Roughcast gable end to churchyard with C18 rubble range joined at right angles.
2 storeys, 2 windows, stone slab roof, casements with horizontal glazing and boarded door in lower link building.
Reason for designation
Group value.
Nearby in the register
- Lugg BridgeTransportunder 1 mi
- Tan HouseDomesticunder 1 mi
- 20&21 Broad StreetDomesticunder 1 mi
- Fold FarmhouseDomesticunder 1 mi
Other entries of the same register within about three miles of this one, by straight line.