Cof Cymru: National Historic Assets of Wales · Wales
Well House including entry to Canon's Lane
Presteigne, Powys, Wales
A Grade II listed building in Presteigne, Powys, designated on 28 November 1950.
The record
- Designation
- Listed building, Grade II
- Broad class
- Domestic
- Date of designation
- 28 November 1950
- Community
- Presteigne
- Unitary authority
- Powys
- Country
- Wales
- Coordinates
- 52.27419, -3.00503
- Cadw reference
- 8823
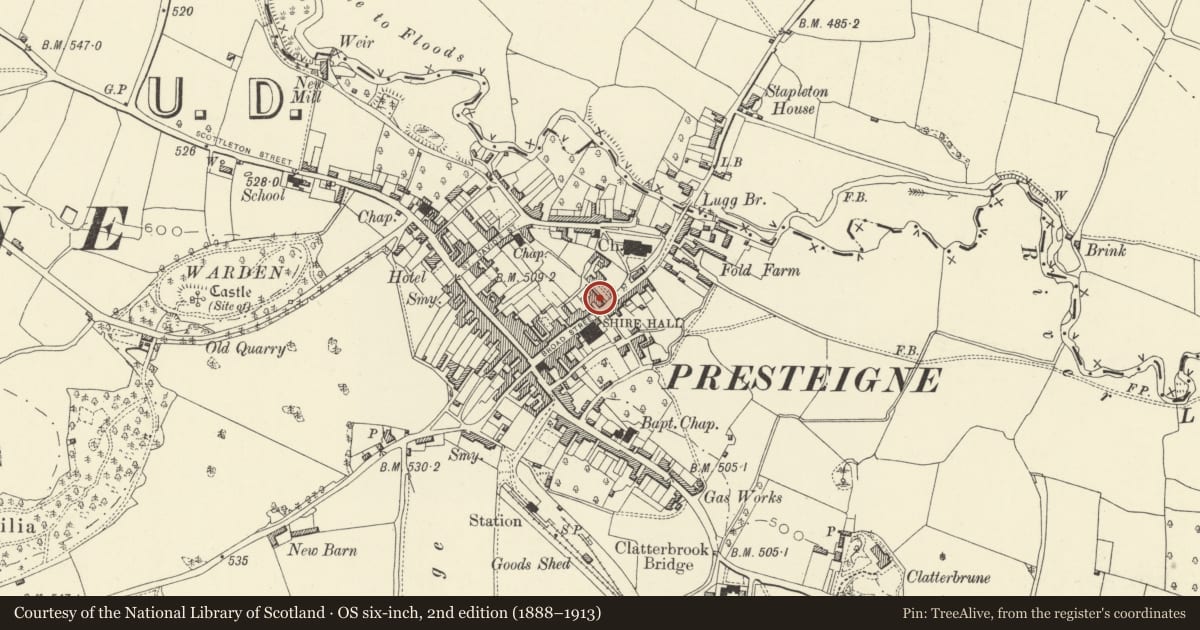
Slide toward Today to fade the historical sheet and see the modern map underneath.
David Rumsey Map Collection, Stanford LibrariesDavid Rumsey Map Collection, Stanford LibrariesDavid Rumsey Map Collection, Stanford LibrariesDavid Rumsey Map Collection, Stanford LibrariesDavid Rumsey Map Collection, Stanford Libraries
5 historical maps cover this location, the earliest the 1637 map "Particular description of Wales. Cambria seu Wallia" (David Rumsey Map Collection, Stanford Libraries).
Historical maps covering this location
- 1637 · Particular description of Wales. Cambria seu Wallia (David Rumsey Map Collection, Stanford Libraries)
- 1830 · V.3:11-15:XV.Britisches Reich. A. Kon: England. a. England ab sich: Shire:15-17, 33 (David Rumsey Map Collection, Stanford Libraries)
- 1883 · Watershed map England, Wales 3. (David Rumsey Map Collection, Stanford Libraries)
- 1899 · 180 Knighton (Hills) (David Rumsey Map Collection, Stanford Libraries)
- 1901 · Sheet 14. (David Rumsey Map Collection, Stanford Libraries)
Cadw's description
History
C16/early C17 timber-framed building with side entry to Canon's Lane on ground floor right, some later alterations.
Exterior
2 storey roughcast front jettied over ground floor and with narrow (later) 2 storey projecting bay on left.
Slate roofs, apex of rear range over centre, brick stack to left gable end, wide moulded eaves. Moulded bressummer over ground floor centre with arched brace to right, entry further right with arch-braced supports and timber studding. 3 windows wide, mostly double hung sashes with glazing bars in flush-set frames (2 light casement over entry to right).
Doorway in angle to centre, pulvinated frieze and 6-panel door under flat hood with curved brackets and single colonnette. Small railed forecourt.
Higher slate roof with massive brick stack to rear range with studded walls, recessed bay with tripartite windows and basement adjoins Well Cottage to rear.
Interior
Interior said to have good stairs with C17 baluster handrail.
Reason for designation
Group value.
Nearby in the register
- Well CottageDomesticunder 1 mi
- Formerly The Old Oak PHDomesticunder 1 mi
- Godwin HouseDomesticunder 1 mi
- Oak VillasDomesticunder 1 mi
Other entries of the same register within about three miles of this one, by straight line.