Cof Cymru: National Historic Assets of Wales · Wales
90 High Street
Mold, Flintshire, Wales
A Grade II listed building in Mold, Flintshire, designated on 8 January 2010.
The record
- Designation
- Listed building, Grade II
- Broad class
- Domestic
- Date of designation
- 8 January 2010
- Town
- Mold
- Community
- Mold
- Unitary authority
- Flintshire
- Country
- Wales
- Coordinates
- 53.16917, -3.14414
- Cadw reference
- 87600
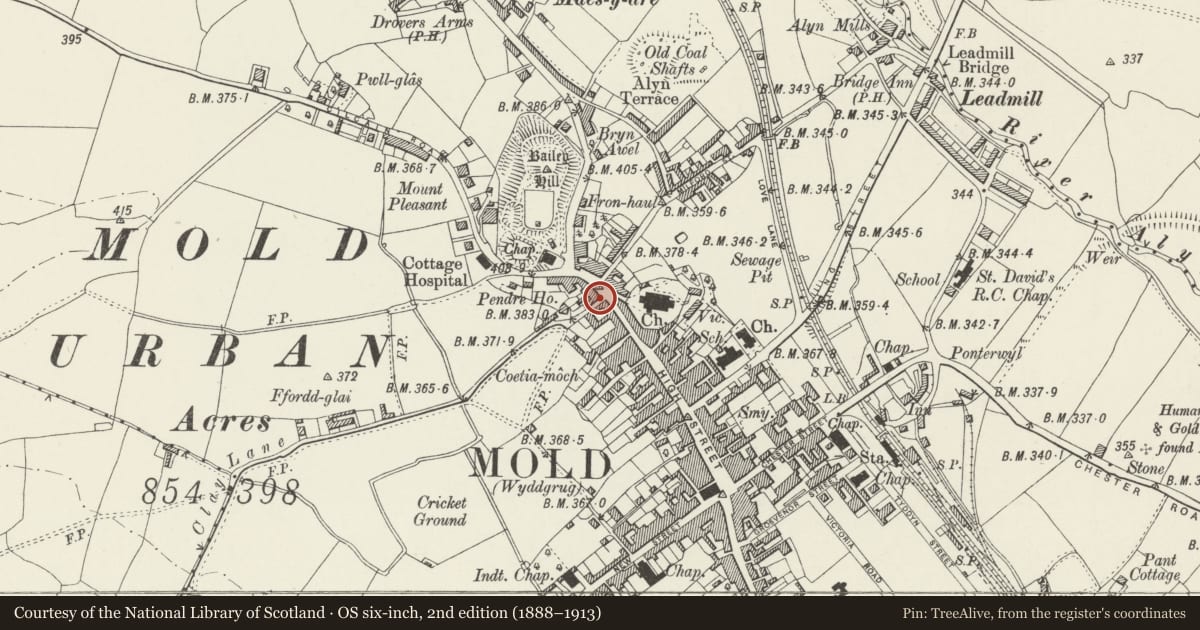
Slide toward Today to fade the historical sheet and see the modern map underneath.
David Rumsey Map Collection, Stanford LibrariesDavid Rumsey Map Collection, Stanford LibrariesDavid Rumsey Map Collection, Stanford LibrariesDavid Rumsey Map Collection, Stanford LibrariesLlyfrgell Genedlaethol Cymru – The National Library of Wales
5 historical maps cover this location, the earliest the 1795 map "To Sir Watkin Williams-Wynn Bart ... the map of the six counties of North Wales is most humbly inscribed by his obedient humble servant" (Llyfrgell Genedlaethol Cymru – The National Library of Wales).
Historical maps covering this location
- 1795 · To Sir Watkin Williams-Wynn Bart ... the map of the six counties of North Wales is most… (Llyfrgell Genedlaethol Cymru – The National Library of Wales)
- 1883 · Watershed map England, Wales 3. (David Rumsey Map Collection, Stanford Libraries)
- 1898 · 108 Flint (Hills) (David Rumsey Map Collection, Stanford Libraries)
- 1898 · 108 Flint (Outline) (David Rumsey Map Collection, Stanford Libraries)
- 1901 · Sheet 9 and 10. (David Rumsey Map Collection, Stanford Libraries)
Cadw's description
Location
On the Junction of the High Street with Clayton Road
History
Early to mid C18 single room two storey cottage located near to the church of St Mary fronting onto the upper end of the High Street, the main road leading out of Mold to the north. It survives as an unusual early building type of modest appearance in direct contrast to the more substantial and more polite buildings found elsewhere along the High Street.
Exterior
Small two storey urban cottage of single room plan and probably brick construction. 2 storey smooth rendered front with central windows offset to the right and door to ground floor left. Smooth rendered with plain band at first floor and a steep slate covered roof with close eaves, butted ridge tiles and a deep brick projecting chimney stack to right.
The upper window is a 6+6 pane horizontally sliding sash the lower is a 12 light fixed window with central mullion (a modern replacement). The door is four panelled, the taller upper two panels have been glazed and the lower two are raised and fielded. The left hand gable and rear elevations are also smooth rendered and a single storey wall flanks the return down Clayton Road.
Interior
Not inspected
Reason for designation
Included as a well preserved single unit urban vernacular cottage, an unusual and early example of the type.
Nearby in the register
- Dolphin Hotel (south part only)Commercialunder 1 mi
- Crest HouseDomesticunder 1 mi
- Wilding Civil Engineering Ltd. and Powell Public RelationsCommercialunder 1 mi
- 106 High StreetDomesticunder 1 mi
Other entries of the same register within about three miles of this one, by straight line.