Cof Cymru: National Historic Assets of Wales · Wales
Manchester House
Conwy, Conwy, Wales
A Grade II listed building in Walled town, Conwy, designated on 30 December 2005.
The record
- Designation
- Listed building, Grade II
- Broad class
- No class recorded
- Date of designation
- 30 December 2005
- Locality
- Walled town
- Town
- Conwy
- Community
- Conwy
- Unitary authority
- Conwy
- Country
- Wales
- Coordinates
- 53.28060, -3.83083
- Cadw reference
- 87445
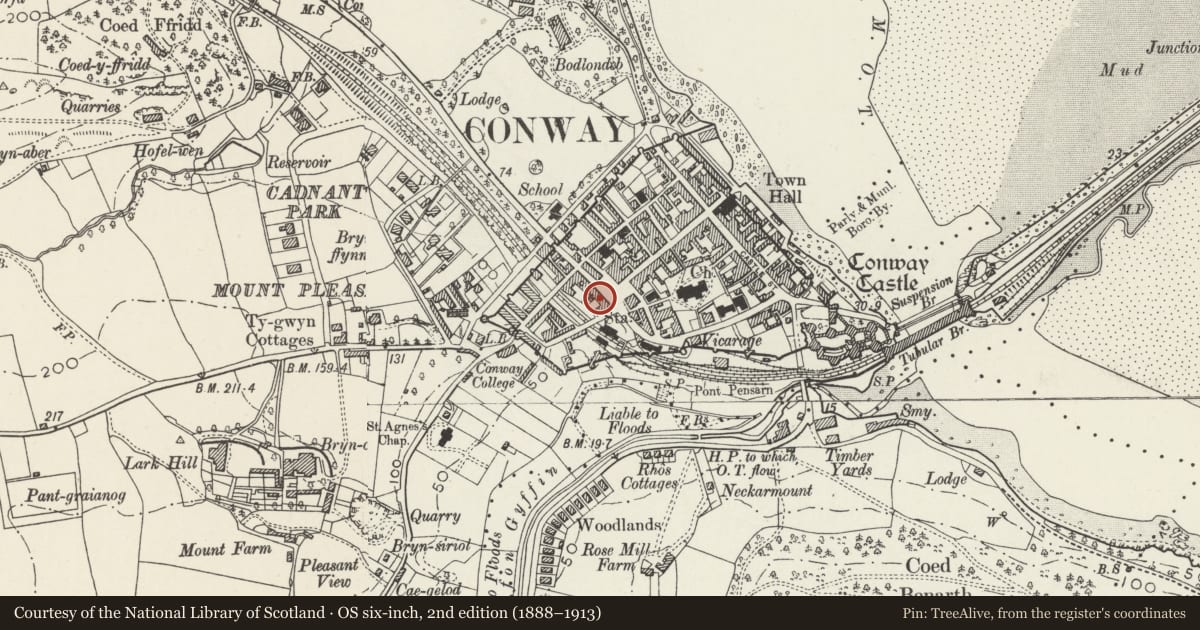
Slide toward Today to fade the historical sheet and see the modern map underneath.
David Rumsey Map Collection, Stanford LibrariesDavid Rumsey Map Collection, Stanford LibrariesDavid Rumsey Map Collection, Stanford LibrariesLlyfrgell Genedlaethol Cymru – The National Library of WalesDavid Rumsey Map Collection, Stanford Libraries
5 historical maps cover this location, the earliest the 1795 map "To Sir Watkin Williams-Wynn Bart ... the map of the six counties of North Wales is most humbly inscribed by his obedient humble servant" (Llyfrgell Genedlaethol Cymru – The National Library of Wales).
Historical maps covering this location
- 1795 · To Sir Watkin Williams-Wynn Bart ... the map of the six counties of North Wales is most… (Llyfrgell Genedlaethol Cymru – The National Library of Wales)
- 1830 · V.3:11-15:XV. Britisches Reich. A. Kon: England. b. Frstenthum Wales: Shire: 37-40 (David Rumsey Map Collection, Stanford Libraries)
- 1883 · Watershed map England, Wales 3. (David Rumsey Map Collection, Stanford Libraries)
- 1899 · 94 Beaumaris (Hills) (David Rumsey Map Collection, Stanford Libraries)
- 1901 · Sheet 9 and 10. (David Rumsey Map Collection, Stanford Libraries)
Cadw's description
Location
In a block of commercial and residential buildings fronting the street on the S side of Lancaster Square.
History
In a block with Nos 2 and 3, and dated 1874 in an early photograph. It is first shown on the 1889 Ordnance Survey.
Exterior
A house and shop of 3 storeys and attic, of renewed scribed roughcast front painted cream, under a slate roof with roughcast stack to the L and brick stack to the R. In the lower storey is a 3-light shop window on a glazed-tile stallboard. Recessed to the L are a glazed shop door (No 4a) and half-glazed fielded-panel house door (No 4) under overlights. In the 1st floor is a tripartite 4-pane sash window, under a bracketed cornice (although an early photograph shows an oriel window here). The 2nd floor has two 4-pane horned sash windows in moulded architraves with keystones, on a corbelled sill band continuous with Nos 2 and 3. The central attic window has a similar architrave to paired 2-pane sashes, under a gable with fretwork barge boards and finial.
The rear has altered windows and ground-floor extension.
Interior
Not inspected.
Reason for designation
Listed for its special architectural interest as a commercial and residential building of definite late C19 character, part of an imposing architectural group formed by Nos 1-6, and for its overall contribution to the historical townscape of Lancaster Square.
Nearby in the register
- House and New ChoiceNo class recordedunder 1 mi
- House and Fletcher & Poole Estate AgentsNo class recordedunder 1 mi
- House and Private Adult ShopNo class recordedunder 1 mi
- House and The Raj RestaurantNo class recordedunder 1 mi
Other entries of the same register within about three miles of this one, by straight line.