Cof Cymru: National Historic Assets of Wales · Wales
49 Clwyd Street
Ruthin, Denbighshire, Wales
A Grade II listed building in Clwyd Street, Ruthin, Denbighshire, designated on 16 May 1978.
The record
- Designation
- Listed building, Grade II
- Broad class
- No class recorded
- Date of designation
- 16 May 1978
- Locality
- Clwyd Street
- Town
- Ruthin
- Community
- Ruthin
- Unitary authority
- Denbighshire
- Country
- Wales
- Coordinates
- 53.11346, -3.31336
- Cadw reference
- 87305
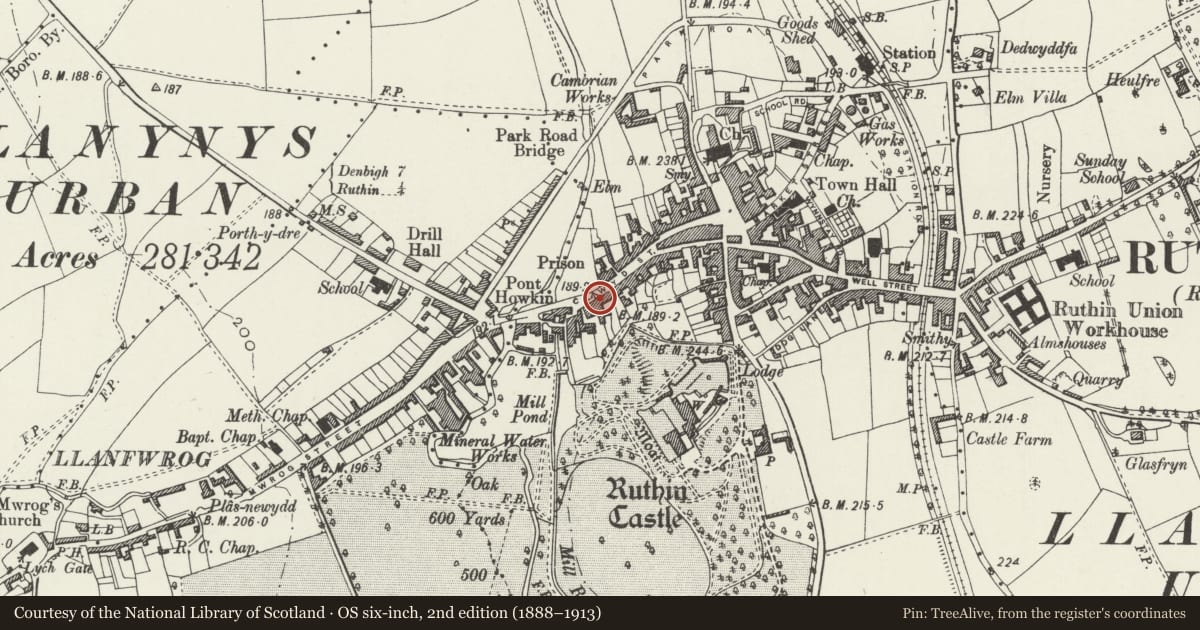
Slide toward Today to fade the historical sheet and see the modern map underneath.
David Rumsey Map Collection, Stanford LibrariesDavid Rumsey Map Collection, Stanford LibrariesLlyfrgell Genedlaethol Cymru – The National Library of WalesDavid Rumsey Map Collection, Stanford LibrariesDavid Rumsey Map Collection, Stanford Libraries
5 historical maps cover this location, the earliest the 1795 map "To Sir Watkin Williams-Wynn Bart ... the map of the six counties of North Wales is most humbly inscribed by his obedient humble servant" (Llyfrgell Genedlaethol Cymru – The National Library of Wales).
Historical maps covering this location
- 1795 · To Sir Watkin Williams-Wynn Bart ... the map of the six counties of North Wales is most… (Llyfrgell Genedlaethol Cymru – The National Library of Wales)
- 1830 · V.3:11-15:XV. Britisches Reich. A. Kon: England. b. Frstenthum Wales: Shire: 37-40 (David Rumsey Map Collection, Stanford Libraries)
- 1883 · Watershed map England, Wales 3. (David Rumsey Map Collection, Stanford Libraries)
- 1898 · 108 Flint (Hills) (David Rumsey Map Collection, Stanford Libraries)
- 1901 · Sheet 9 and 10. (David Rumsey Map Collection, Stanford Libraries)
Cadw's description
Location
Located in a block of buildings towards the middle of Clwyd Street.
History
The building probably has C17 origins, though the street elevation was remodelled in the later C19 when a shop front was inserted in No 49. Early origins are indicated by the form of the building, by the position of the chimney, and by evidence for timber-framing recorded in the 1978 survey: this described a 2-unit, timber-framed interior, with tie-beam and collar trusses with windbraces, and two short timber-framed wings to rear.
Exterior
47 & 49 form a group.
Two-window range of one-and-a-half storeys, rendered and lined on a plinth, under a slate roof; rendered stack offset slightly R of centre, set back behind ridge; quoins. To upper storey, wooden cross-windows under gabled half-dormers.
No 49 has shop-front to ground floor: plain pilasters with scrolled brackets supporting a narrow flat cornice over a plain fascia; central inset splayed entrance, with half-glazed panelled door with plain overlight; the flanking shop windows are plain-glazed.
Interior
Interior not seen.
Reason for designation
Listed for its special interest as a C16-17 timber-framed building, though with later C19 exterior character. Group value with surrounding listed buildings in Clwyd Street.
Nearby in the register
- 47 Clwyd StreetCommercialunder 1 mi
- 51 Clwyd StreetDomesticunder 1 mi
- 45 Clwyd StreetNo class recordedunder 1 mi
- 53 Clwyd StreetDomesticunder 1 mi
Other entries of the same register within about three miles of this one, by straight line.