Cof Cymru: National Historic Assets of Wales · Wales
4 Gloucester Terrace
Haverfordwest, Pembrokeshire, Wales
A Grade II listed building in Haverfordwest, Pembrokeshire, designated on 1 July 1974.
The record
- Designation
- Listed building, Grade II
- Broad class
- Domestic
- Date of designation
- 1 July 1974
- Town
- Haverfordwest
- Community
- Haverfordwest
- Unitary authority
- Pembrokeshire
- Country
- Wales
- Coordinates
- 51.80359, -4.97051
- Cadw reference
- 87112
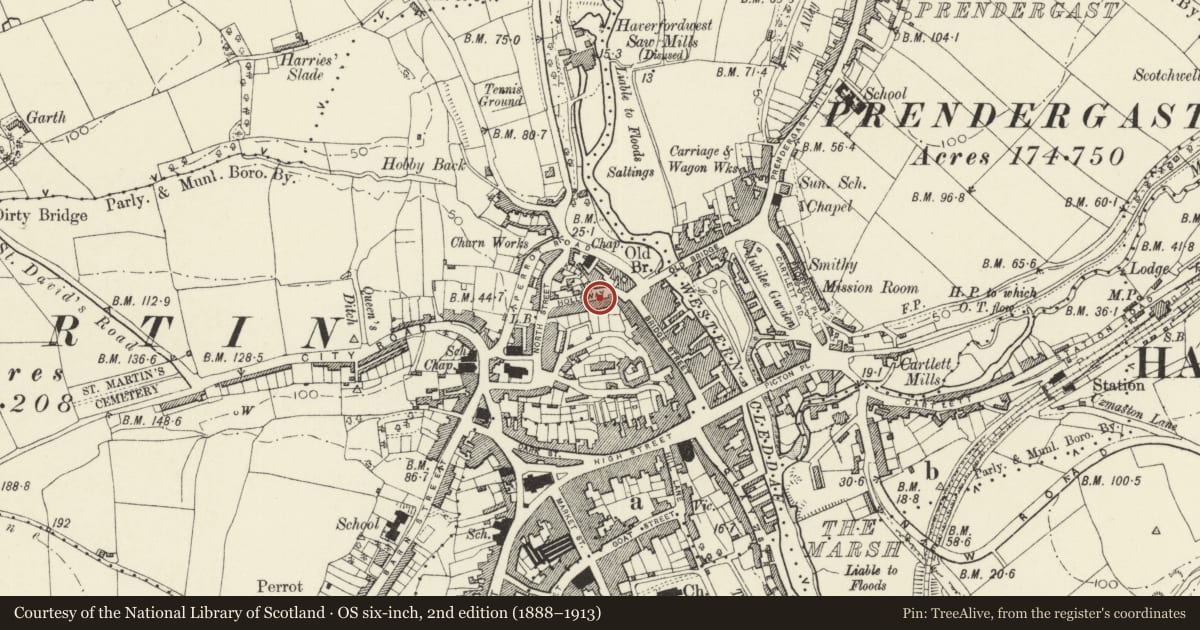
Slide toward Today to fade the historical sheet and see the modern map underneath.
David Rumsey Map Collection, Stanford LibrariesDavid Rumsey Map Collection, Stanford LibrariesDavid Rumsey Map Collection, Stanford LibrariesDavid Rumsey Map Collection, Stanford LibrariesDavid Rumsey Map Collection, Stanford Libraries
5 historical maps cover this location, the earliest the 1608 map "(13) Cambriae Typus." (David Rumsey Map Collection, Stanford Libraries).
Historical maps covering this location
- 1608 · (13) Cambriae Typus. (David Rumsey Map Collection, Stanford Libraries)
- 1636 · Cornubia : Devonia, Somersetus, Dorcestria, Wiltonia, Glocestria ... (David Rumsey Map Collection, Stanford Libraries)
- 1891 · Sheet 10. Ordnance Survey of England and Wales. . (David Rumsey Map Collection, Stanford Libraries)
- 1898 · 228 Haverfordwest (Hills) (David Rumsey Map Collection, Stanford Libraries)
- 1901 · Sheet 13. (David Rumsey Map Collection, Stanford Libraries)
Cadw's description
Location
On the S side of Holloway in terraced row above the road.
History
Terraced house in row of eight matching houses on raised railed terrace of c. 1840, probably designed by Thomas Rowlands of Haverfordwest, who owned the houses in 1855. Nos 1-6 appear to have been built first, Nos 7-8 have lower eaves and are stuccoed.
Exterior
Terraced house, one of a set of three mirrored pairs, in unpainted roughcast with slate eaves roof and brick chimneys.
Each house is of three storeys and one window bay with door paired with door of the next house. Square 6-pane window on second floor, 12-pane sash on first and ground floors and recessed 6-panel door in double doorcase with slim panelled pilasters, narrow frieze with block over each pilaster and shallow modillion cornice. No 4 has chimney to right, door to left.
Interior
Interior not inspected.
Reason for designation
Included for its special architectural interest as part of a late Georgian style terrace of town houses.
Nearby in the register
- 3 Gloucester TerraceDomesticunder 1 mi
- 5 Gloucester TerraceDomesticunder 1 mi
- Railings in front of Nos 1-6 Gloucester TerraceDomesticunder 1 mi
- 2 Gloucester TerraceDomesticunder 1 mi
Other entries of the same register within about three miles of this one, by straight line.