Cof Cymru: National Historic Assets of Wales · Wales
5 Hill Street
Haverfordwest, Pembrokeshire, Wales
A Grade II listed building in Haverfordwest, Pembrokeshire, designated on 1 July 1974.
The record
- Designation
- Listed building, Grade II
- Broad class
- Domestic
- Date of designation
- 1 July 1974
- Town
- Haverfordwest
- Community
- Haverfordwest
- Unitary authority
- Pembrokeshire
- Country
- Wales
- Coordinates
- 51.80006, -4.97113
- Cadw reference
- 87098
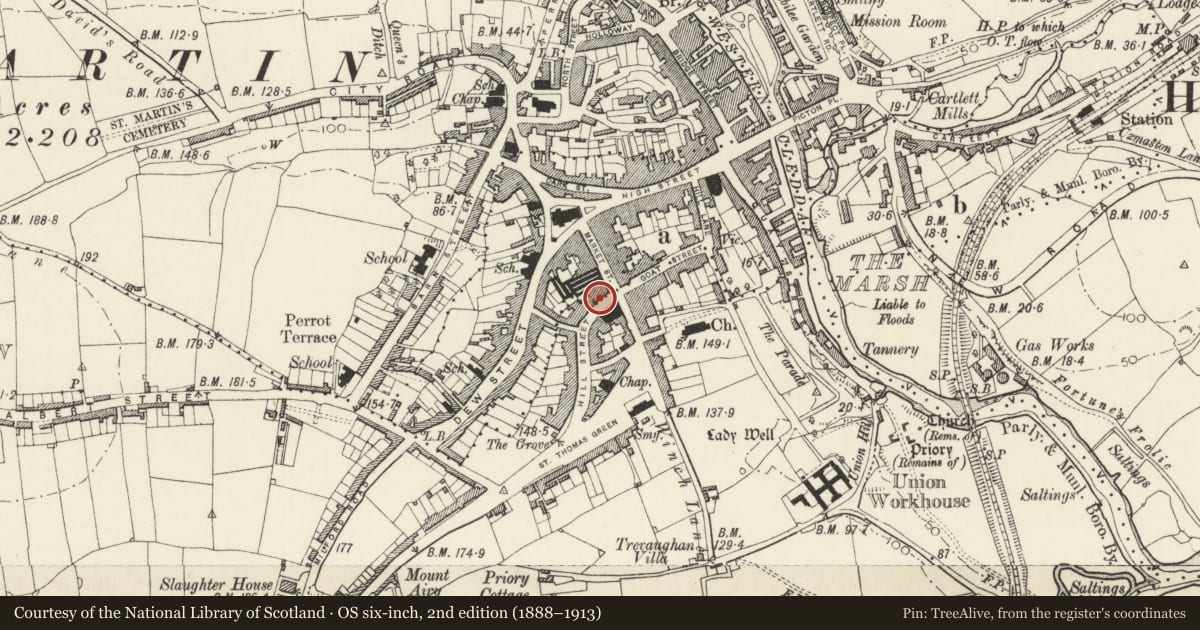
Slide toward Today to fade the historical sheet and see the modern map underneath.
David Rumsey Map Collection, Stanford LibrariesDavid Rumsey Map Collection, Stanford LibrariesDavid Rumsey Map Collection, Stanford LibrariesDavid Rumsey Map Collection, Stanford LibrariesDavid Rumsey Map Collection, Stanford Libraries
5 historical maps cover this location, the earliest the 1608 map "(13) Cambriae Typus." (David Rumsey Map Collection, Stanford Libraries).
Historical maps covering this location
- 1608 · (13) Cambriae Typus. (David Rumsey Map Collection, Stanford Libraries)
- 1636 · Cornubia : Devonia, Somersetus, Dorcestria, Wiltonia, Glocestria ... (David Rumsey Map Collection, Stanford Libraries)
- 1891 · Sheet 10. Ordnance Survey of England and Wales. . (David Rumsey Map Collection, Stanford Libraries)
- 1898 · 228 Haverfordwest (Hills) (David Rumsey Map Collection, Stanford Libraries)
- 1901 · Sheet 13. (David Rumsey Map Collection, Stanford Libraries)
Cadw's description
Location
Near the junction with Market Street, situated in terraced row, a three-storey pair with No 3.
History
Terraced house front of similar scale to No 3 but different in detail. Later C19 detail, possibly on earlier core. Occupied by Percy Wilkins in 1901.
Exterior
Terraced house, painted stucco with slate eaved roof and rebuilt brick right end stack. The left end chimney with external brick chimney breast may be the chimney of No 7 incorporated. Eaves cornice with small modillions. Three storeys, one-window range with door to left. Central triple sash window to ground and first floors, larger on ground floor and two plate glass sash windows to second floor. Doorway to left has six-panel door with top two panels glazed in doorcase with plain wooden piers and panelled lintel under shallow shelf hood on minimal shaped brackets. Basement grille to right. Slate hung left end wall above roof of No 7.
Interior
Interior not inspected.
Reason for designation
Included for its special interest as a three-storey terraced house of group value in Hill Street.
Nearby in the register
- 3 Hill StreetDomesticunder 1 mi
- 7 Hill StreetDomesticunder 1 mi
- 9 Hill StreetDomesticunder 1 mi
- 19 Market StreetCommercialunder 1 mi
Other entries of the same register within about three miles of this one, by straight line.