Cof Cymru: National Historic Assets of Wales · Wales
14 Tower Hill
Haverfordwest, Pembrokeshire, Wales
A Grade II listed building in Haverfordwest, Pembrokeshire, designated on 30 November 2005.
The record
- Designation
- Listed building, Grade II
- Broad class
- Domestic
- Date of designation
- 30 November 2005
- Town
- Haverfordwest
- Community
- Haverfordwest
- Unitary authority
- Pembrokeshire
- Country
- Wales
- Coordinates
- 51.80151, -4.97246
- Cadw reference
- 87072
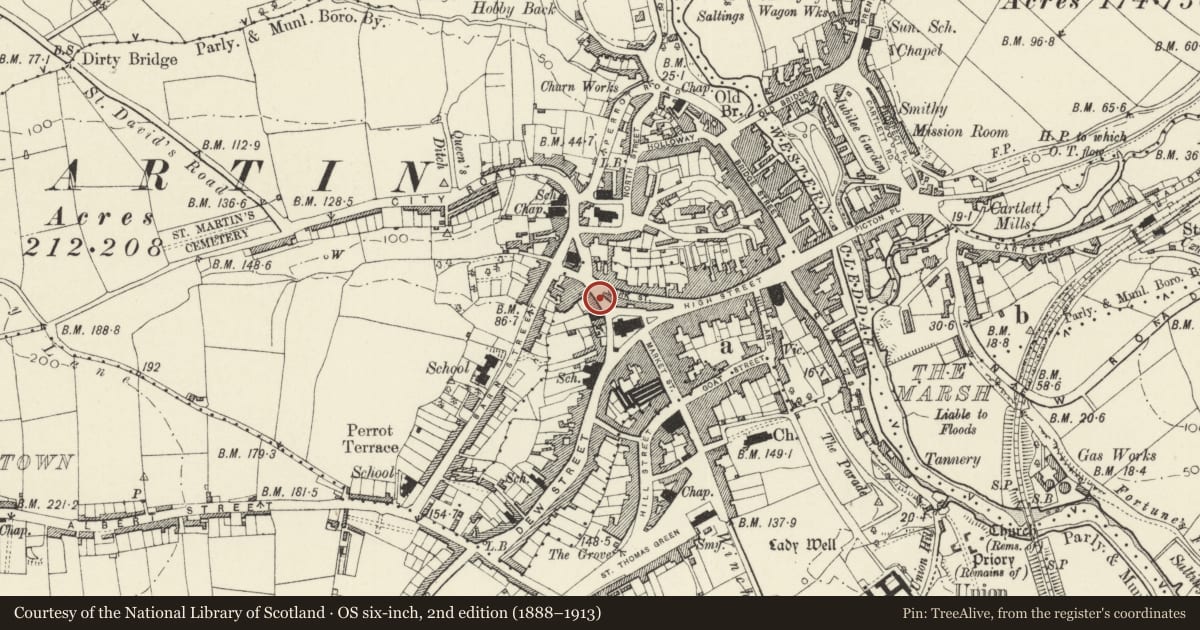
Slide toward Today to fade the historical sheet and see the modern map underneath.
David Rumsey Map Collection, Stanford LibrariesDavid Rumsey Map Collection, Stanford LibrariesDavid Rumsey Map Collection, Stanford LibrariesDavid Rumsey Map Collection, Stanford LibrariesDavid Rumsey Map Collection, Stanford Libraries
5 historical maps cover this location, the earliest the 1608 map "(13) Cambriae Typus." (David Rumsey Map Collection, Stanford Libraries).
Historical maps covering this location
- 1608 · (13) Cambriae Typus. (David Rumsey Map Collection, Stanford Libraries)
- 1636 · Cornubia : Devonia, Somersetus, Dorcestria, Wiltonia, Glocestria ... (David Rumsey Map Collection, Stanford Libraries)
- 1891 · Sheet 10. Ordnance Survey of England and Wales. . (David Rumsey Map Collection, Stanford Libraries)
- 1898 · 228 Haverfordwest (Hills) (David Rumsey Map Collection, Stanford Libraries)
- 1901 · Sheet 13. (David Rumsey Map Collection, Stanford Libraries)
Cadw's description
Location
Situated just above Mariners Hotel.
History
Earlier C19 smaller town house, possibly with earlier origins. Roof is continuous with No 12.
Exterior
House in stepped terraced row, painted stucco with slate roof and red brick end stacks. Two storeys and attic, three bays. Two flat-topped casement-pair dormers above flat eaves, with uPVC glazing. Main front has later C19 two-storey canted bay to left with plate glass sashes and rounded angle shafts and moulded dentil cornices at both levels. Plate glass sashes to first floor centre and both floors to right. Centre C20 door in Regency style timber doorcase with moulded architrave flanked by thin outer piers carrying long console brackets framing frieze and carrying shelf hood with dentils under. Broad fluted frieze. Flush panels to reveals, and iron bootscraper.
Interior
Interior not inspected.
Reason for designation
Included for its special architectural interest as as an earlier C19 house with good surviving doorcase.
Nearby in the register
- 12 Tower HillDomesticunder 1 mi
- 5 Tower HillDomesticunder 1 mi
- 3 Tower HillDomesticunder 1 mi
- Hotel MarinersCommercialunder 1 mi
Other entries of the same register within about three miles of this one, by straight line.