Cof Cymru: National Historic Assets of Wales · Wales
No 33 Perrot's Terrace
Haverfordwest, Pembrokeshire, Wales
A Grade II listed building in Haverfordwest, Pembrokeshire, designated on 1 July 1974.
The record
- Designation
- Listed building, Grade II
- Broad class
- Domestic
- Date of designation
- 1 July 1974
- Town
- Haverfordwest
- Community
- Haverfordwest
- Unitary authority
- Pembrokeshire
- Country
- Wales
- Coordinates
- 51.79920, -4.97601
- Cadw reference
- 87031
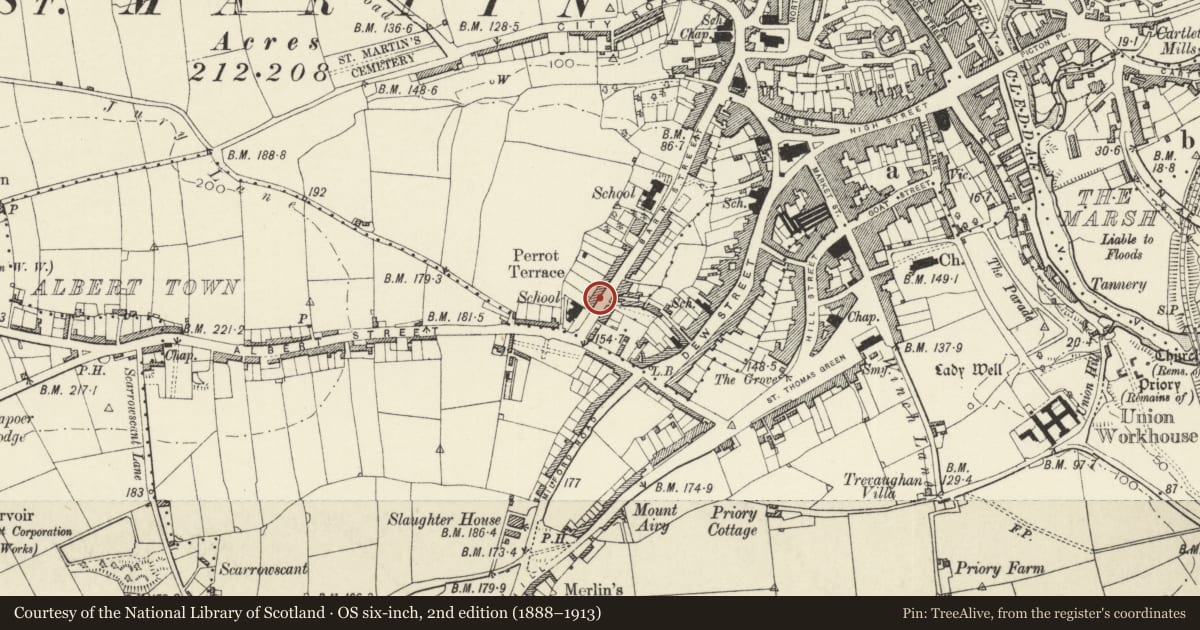
Slide toward Today to fade the historical sheet and see the modern map underneath.
David Rumsey Map Collection, Stanford LibrariesDavid Rumsey Map Collection, Stanford LibrariesDavid Rumsey Map Collection, Stanford LibrariesDavid Rumsey Map Collection, Stanford LibrariesDavid Rumsey Map Collection, Stanford Libraries
5 historical maps cover this location, the earliest the 1608 map "(13) Cambriae Typus." (David Rumsey Map Collection, Stanford Libraries).
Historical maps covering this location
- 1608 · (13) Cambriae Typus. (David Rumsey Map Collection, Stanford Libraries)
- 1636 · Cornubia : Devonia, Somersetus, Dorcestria, Wiltonia, Glocestria ... (David Rumsey Map Collection, Stanford Libraries)
- 1891 · Sheet 10. Ordnance Survey of England and Wales. . (David Rumsey Map Collection, Stanford Libraries)
- 1898 · 228 Haverfordwest (Hills) (David Rumsey Map Collection, Stanford Libraries)
- 1901 · Sheet 13. (David Rumsey Map Collection, Stanford Libraries)
Cadw's description
Location
Situated at the upper end of Barn Street, Nos 31-37 are a row of four with similar eaves height.
History
One of a row of twelve houses built as the Perrot Trust Almshouses from 1846 to 1866, for the trust set up in 1580 by the will of Sir John Perrot of Haroldston. The original design was by W. H. Lindsey, and the earliest houses were at the upper end. The houses are to a simple gabled Tudor design, and are unusually large for almshouses of the time. The earlier ones, Nos 23-35 are taller and have stone voussoirs to the windows where the later ones 15-21 have brick.
Exterior
Terraced house, rubble stone, with deep-eaved slate roofs and renewed brick end stacks. Two storeys, double-fronted with central doorways between gabled outer bays, the windows in a slight full-height triangular-headed recess. Original windows have been replaced by modern 2-light casement windows with round headed panes in top lights. In 2005 the C20 windows were being replaced with 12-pane sashes and 9-pane upper sashes. Stone voussoirs to flat heads, painted slate sills, and stone hoodmoulds over the ground floor openings. Renewed boarded door with overlight.
Interior
Not inspected.
Reason for designation
Included for its special historic interest as part of a row of mid C19 almshouses of unusual scale.
Nearby in the register
- No 31 Perrot's TerraceDomesticunder 1 mi
- No 35 Perrot's TerraceDomesticunder 1 mi
- No 37 Perrot's TerraceNo class recordedunder 1 mi
- No 29 Perrot's TerraceDomesticunder 1 mi
Other entries of the same register within about three miles of this one, by straight line.